Industrial and Stylish · MM-4B
Midnight Mansion
Marietta, Georgia
- Area
- 2,650 sq ft
- Beds
- 4
- Baths
- 2.5
- Acres
- 0.54
Starting at
$600,000
Request current building details, plan availability, and a complete specification package.
The plan
Designed for everyday gathering
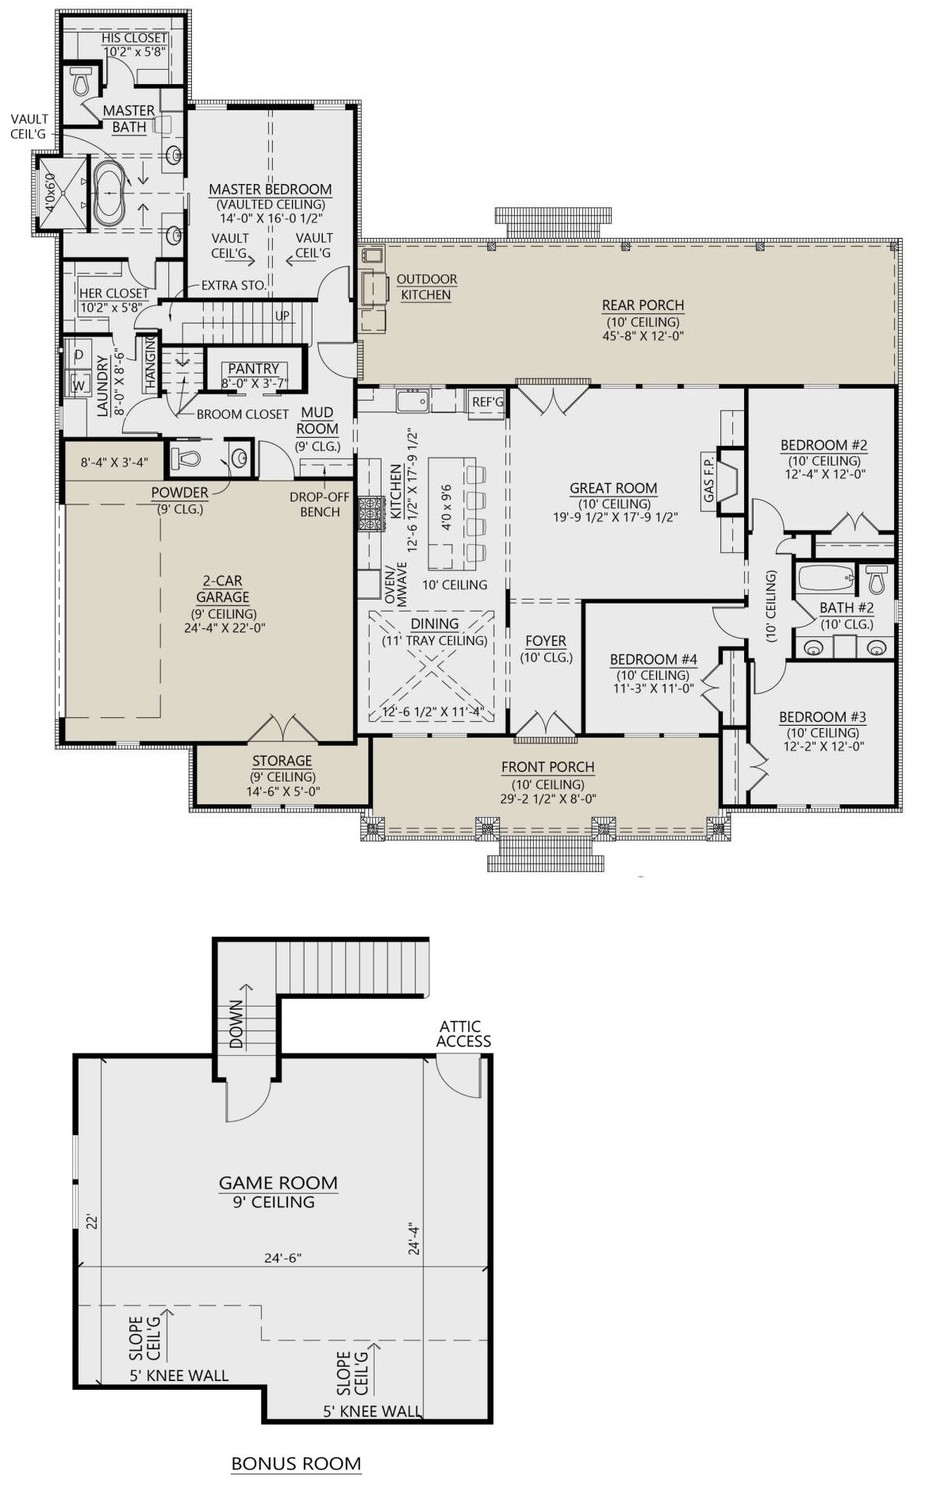
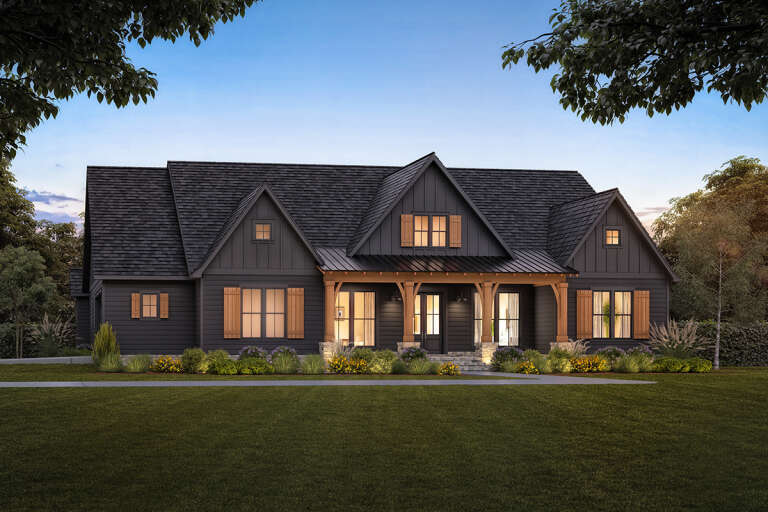
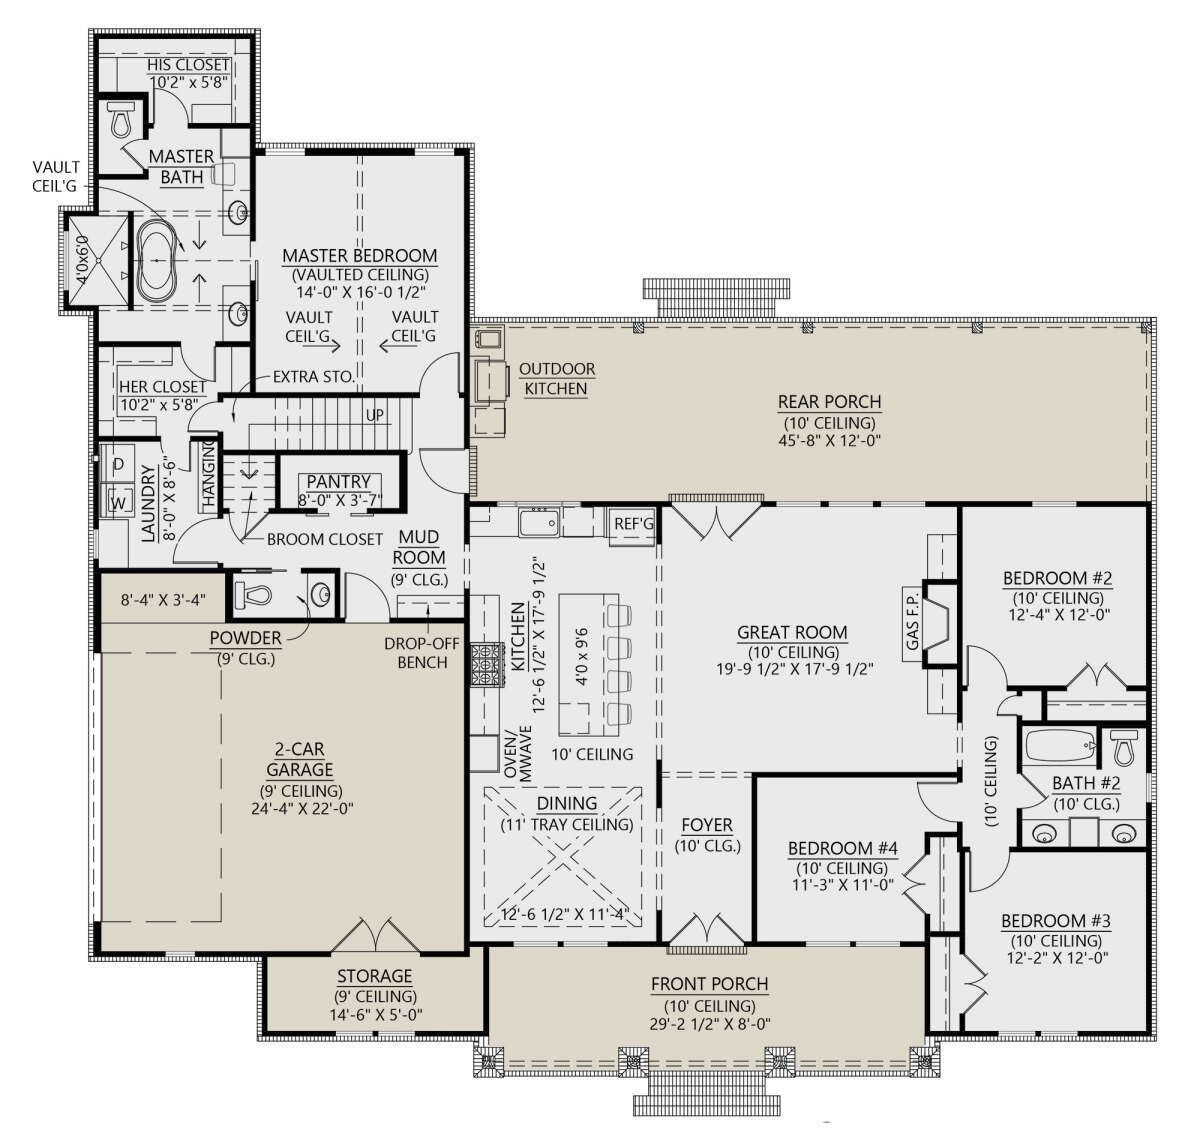
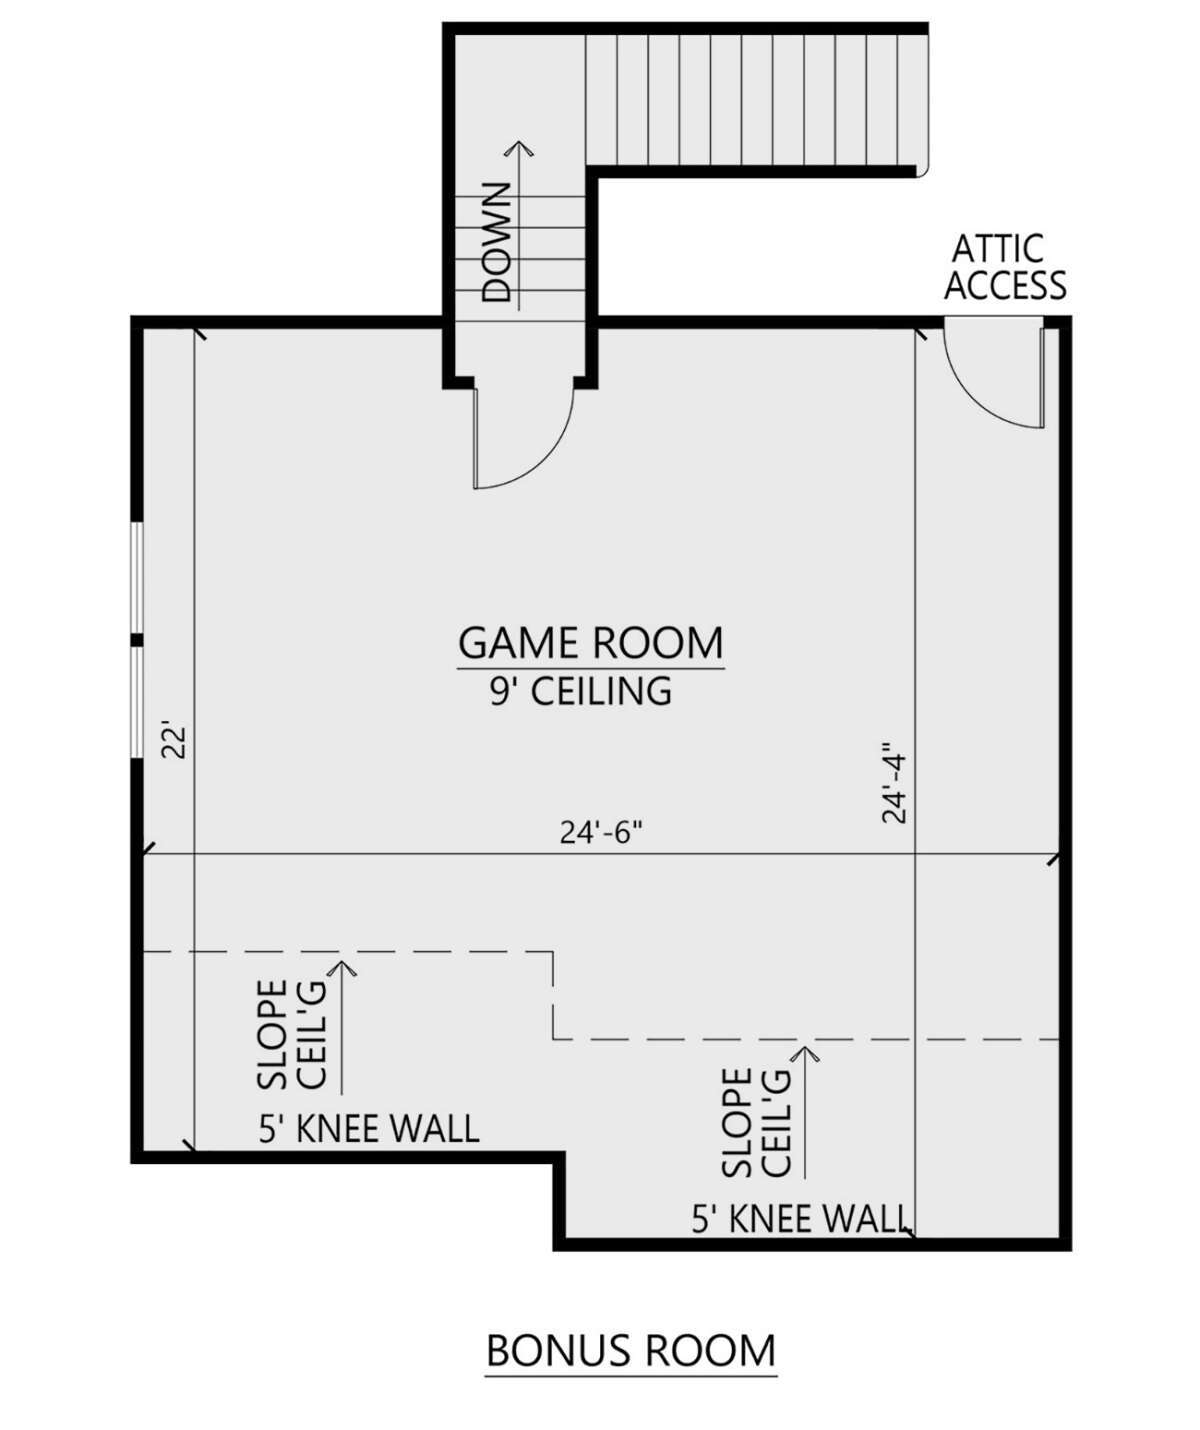
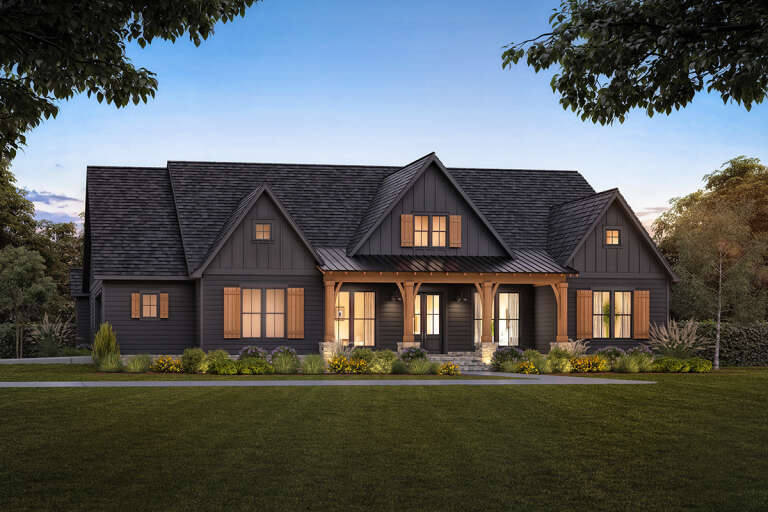
The Midnight Mansion is a wide open Ranch concept with an optional media room on the second floor. Home features 4 bedrooms, 2.5 bathrooms and this Modern Farmhouse is a stunner!
Key features
- Wide Open Layout
- Master on the Main
- Covered Rear Porch
Photo gallery
Views of the home
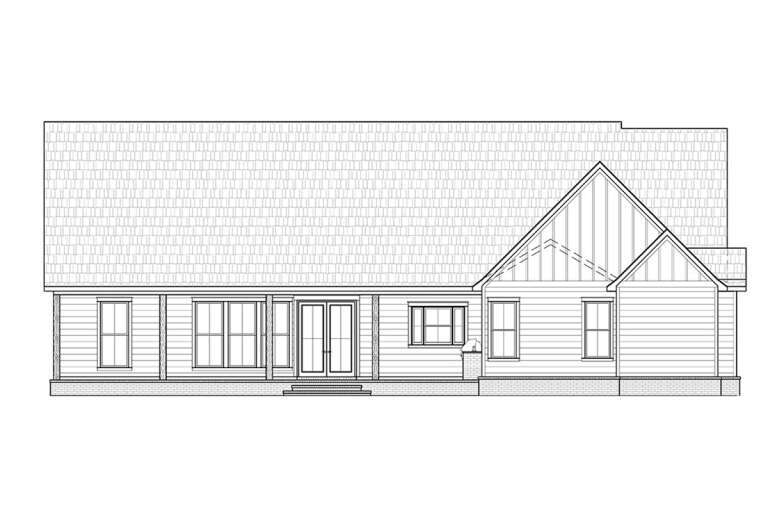
Construction drawings
Floor plan