Modern and Timeless · MG-4B
Magnolia Plan
Marietta, Georgia
- Area
- 2,480 sq ft
- Beds
- 4
- Baths
- 2.5
- Acres
- 0.54
Starting at
$575,000
Request current building details, plan availability, and a complete specification package.
The plan
Designed for everyday gathering
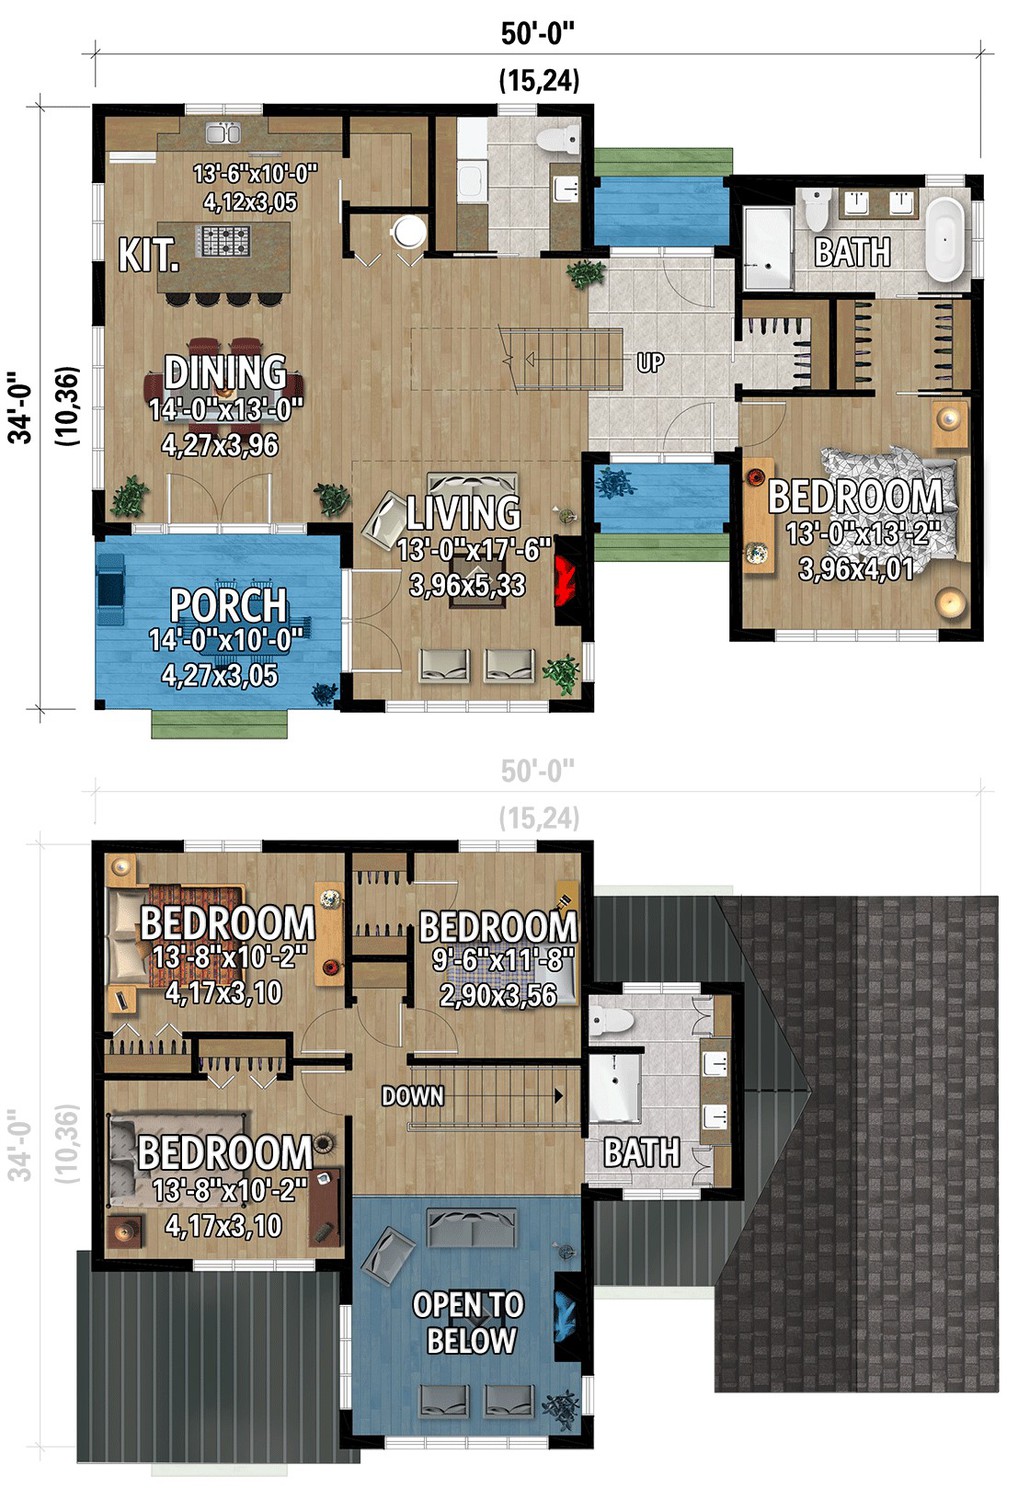
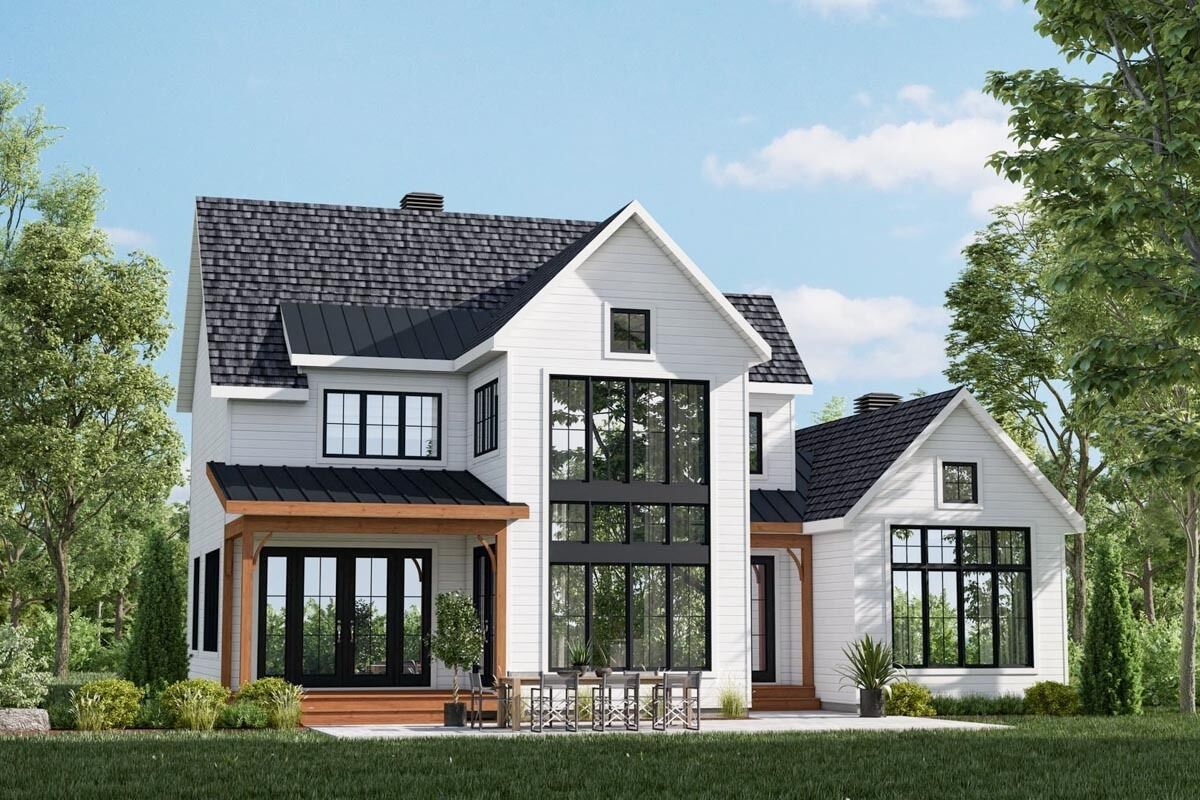
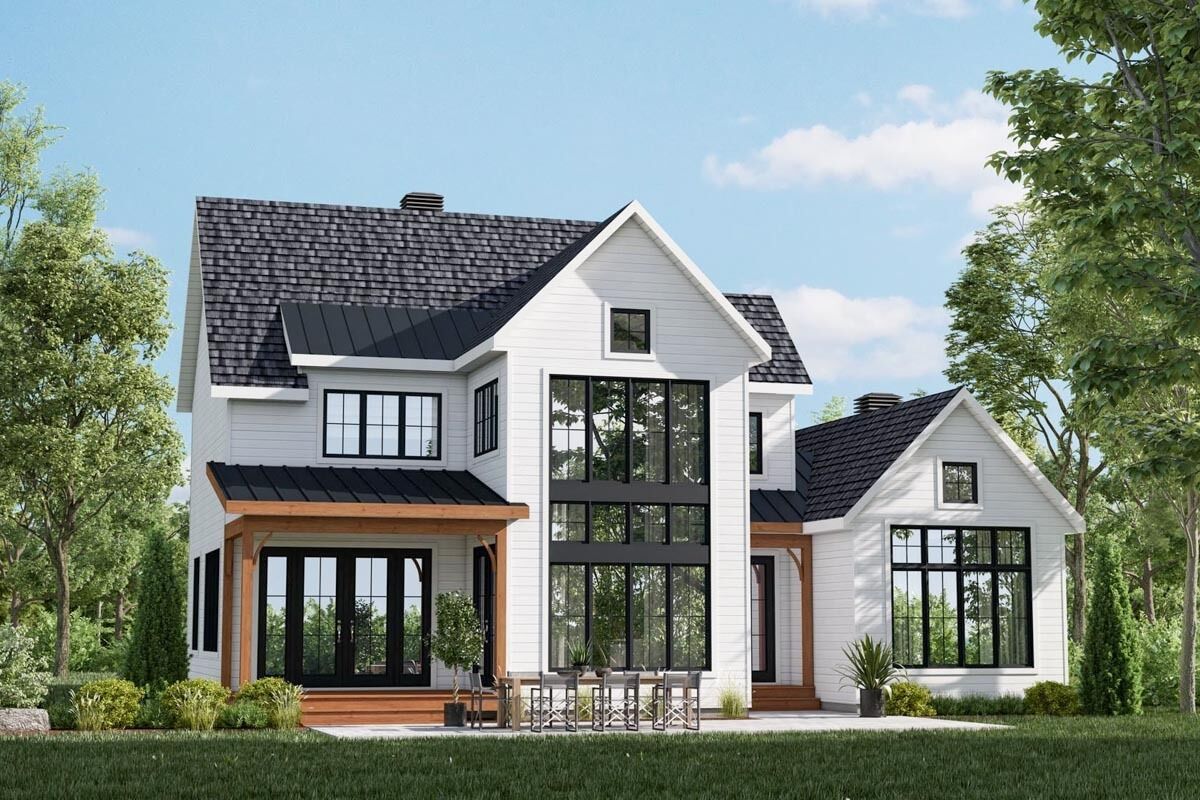
The Magnolia is a gable filled with windows that separates two porches and gives this Transitional modern farmhouse plan great curb appeal. Two sets of French doors open from the larger porch on the left — one set to the dining room and the other to the living room — and a single door opens to the foyer on the smaller porch on the right. The master suite constitutes the entire right side of the home and has a walk-in closet with pocket doors and a five-fixture bath. This leaves the rest of the main floor as open concept and ideal for entertaining. The kitchen is located in the back and has a double sink centered beneath a window, a walk-in pantry with a barn door and an island with comfortable seating for four. The dining room gets great light from four windows on the left. The living room has a fireplace and enjoys views out the two-story windows of the front. A large vestibule accessed from both the front and back splits the house in two, with the master bedroom on one side and the open-concept living room with a cathedral ceiling, kitchen and dining room on the other. At the top of the stairs you have views of the living room below, and three bedrooms share a bathroom with two vanities.
Key features
- Dramatic Natural Light
- Open Floorplan
- Master on Main
Photo gallery
Views of the home
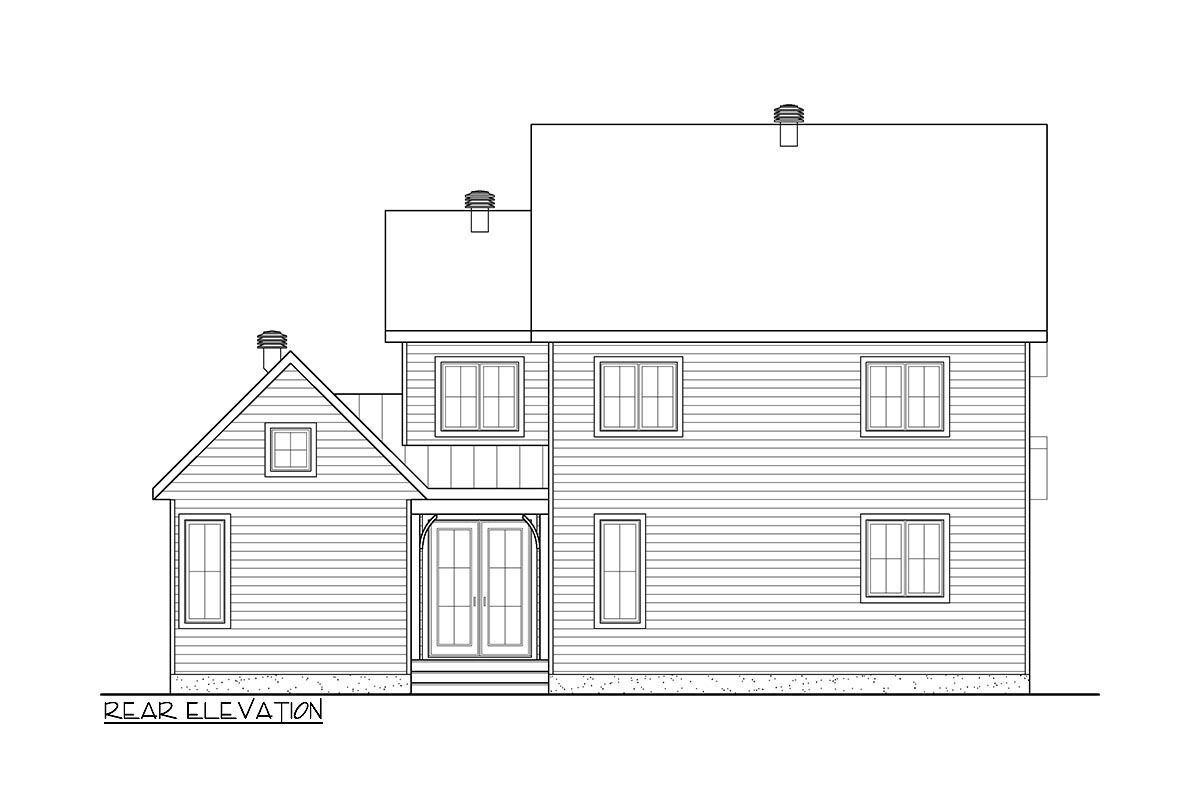
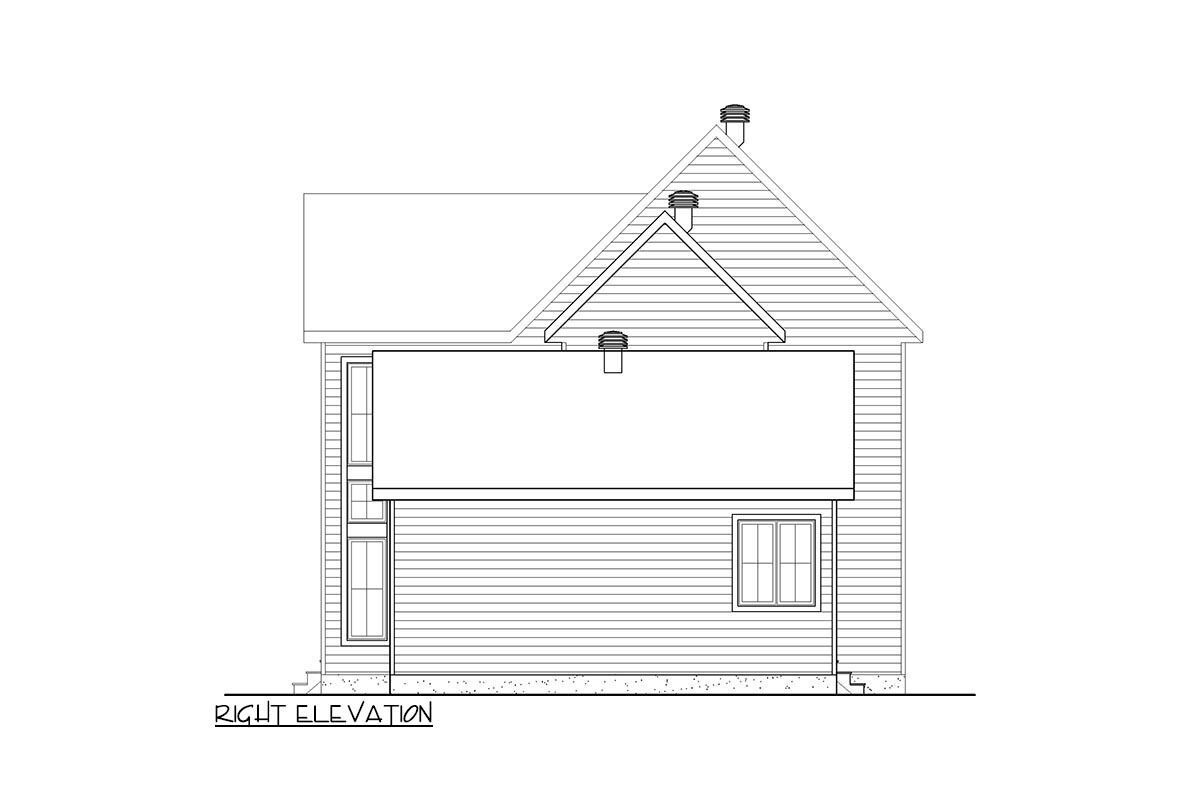
Construction drawings
Floor plan