Contemporary · New American · Scandinavian · Transitional · 623312DJ
Lake HousePlan with Dog Trot and Guest Suite
Marietta, Georgia
- Area
- 4,271 sq ft
- Beds
- 4
- Baths
- 4.5
- Acres
- n/a
Starting at
$2,199
Request current building details, plan availability, and a complete specification package.
The plan
Designed for everyday gathering
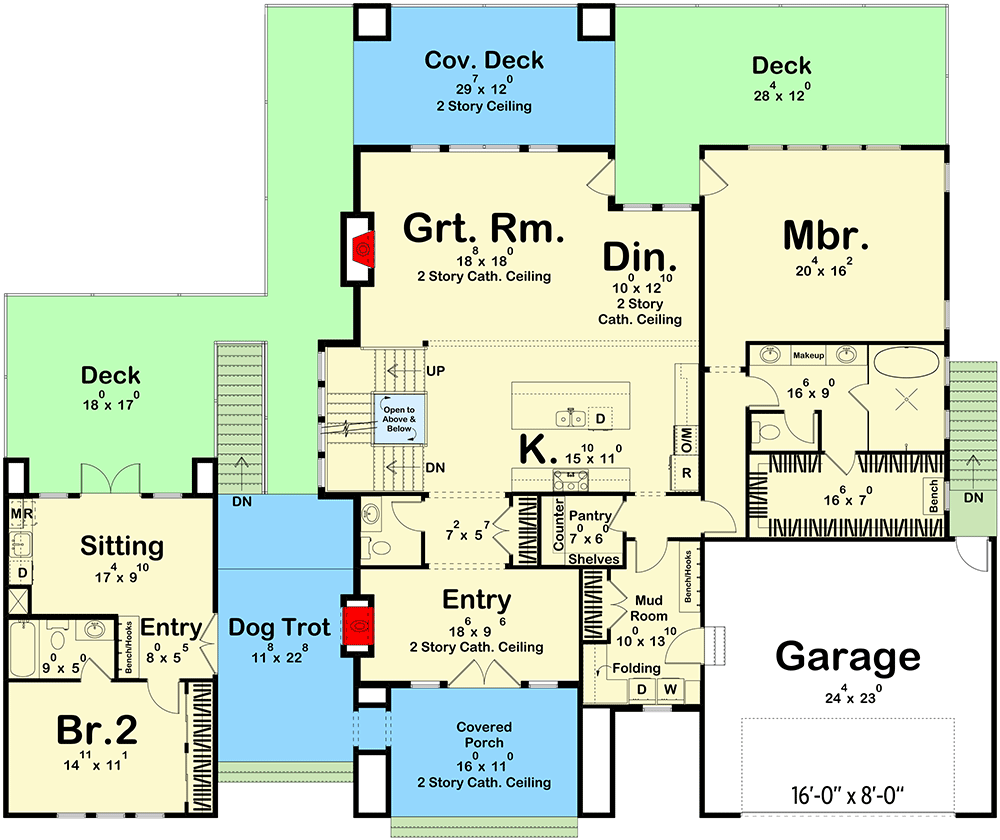
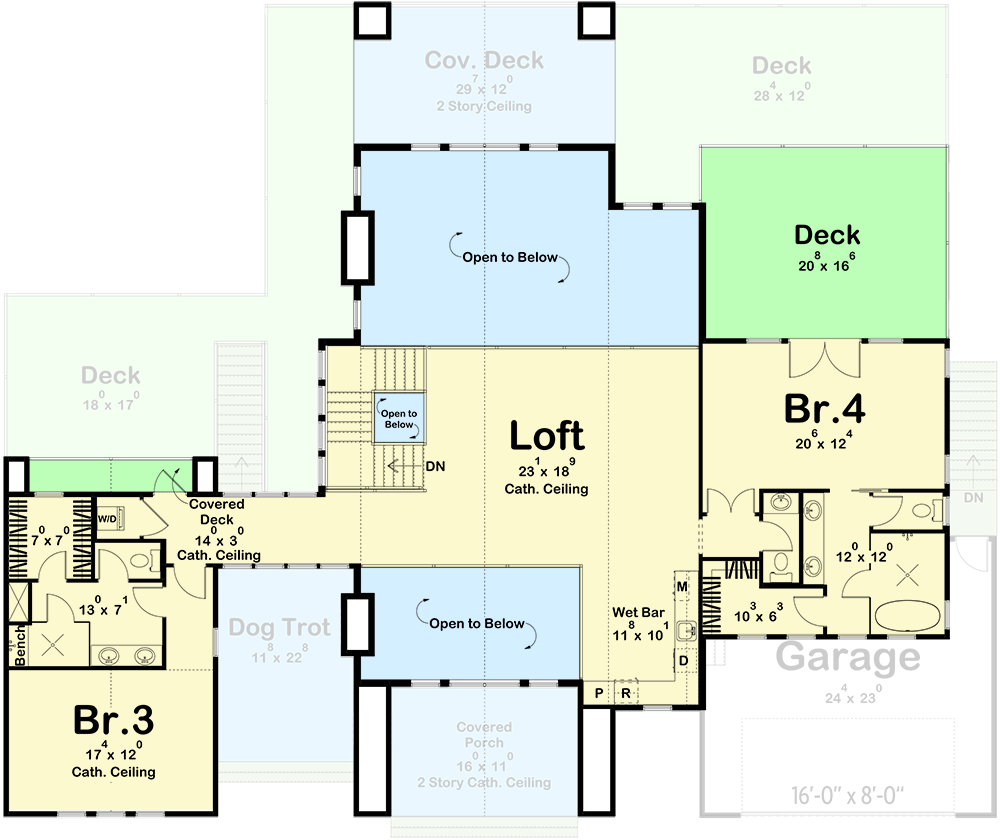
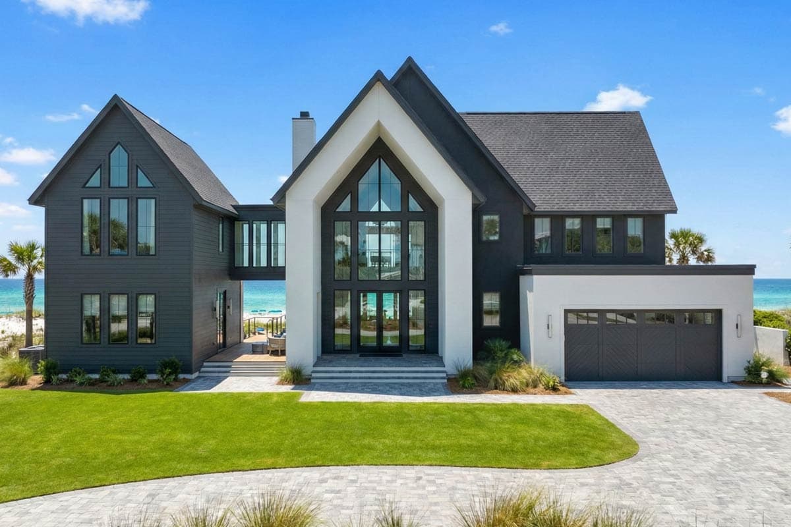
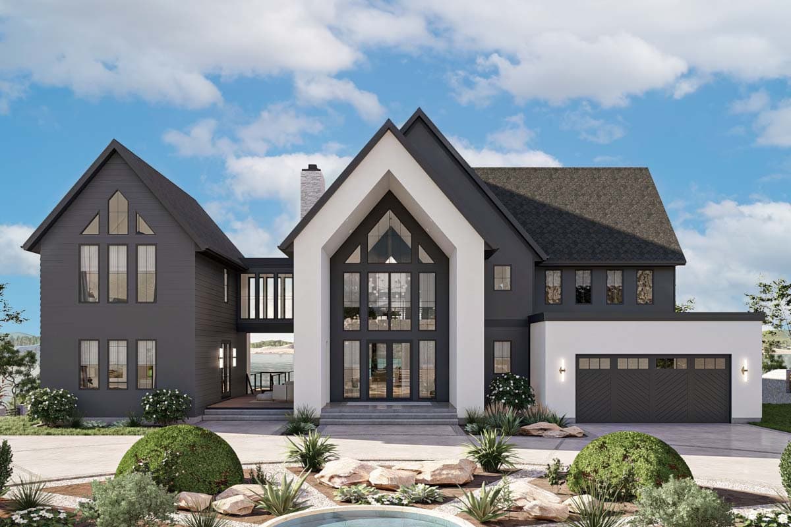
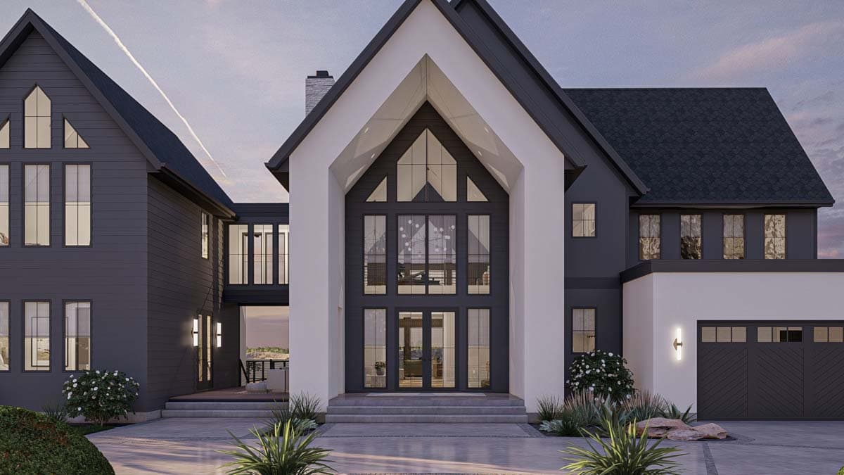
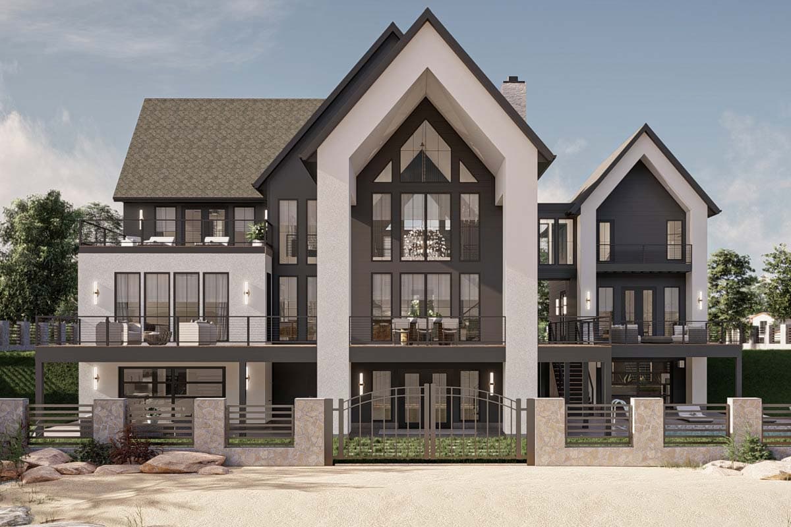
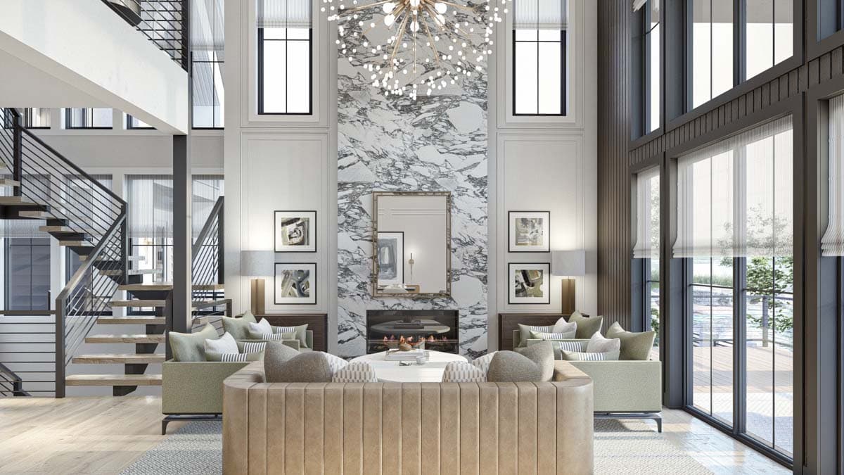
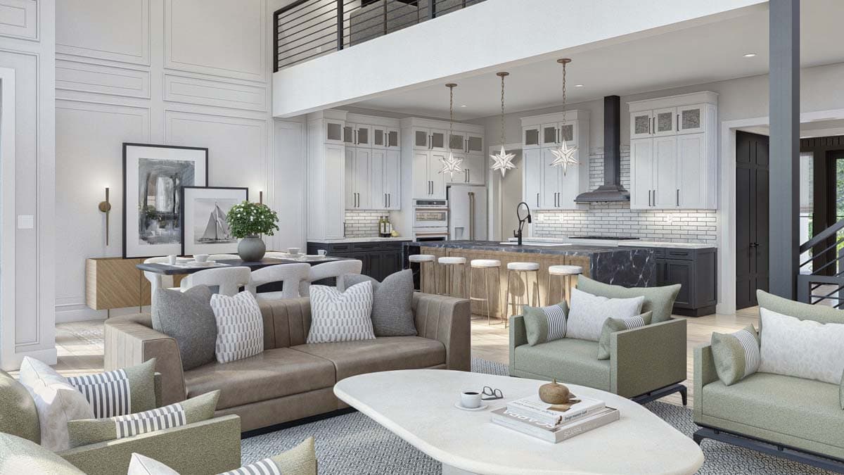
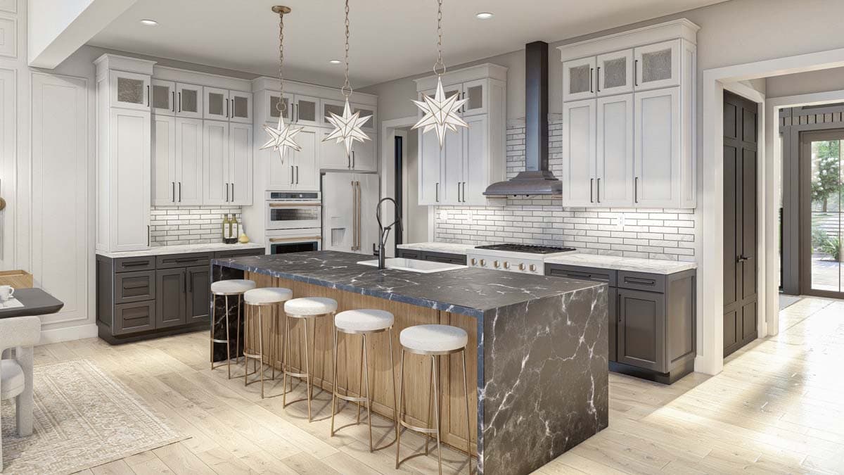
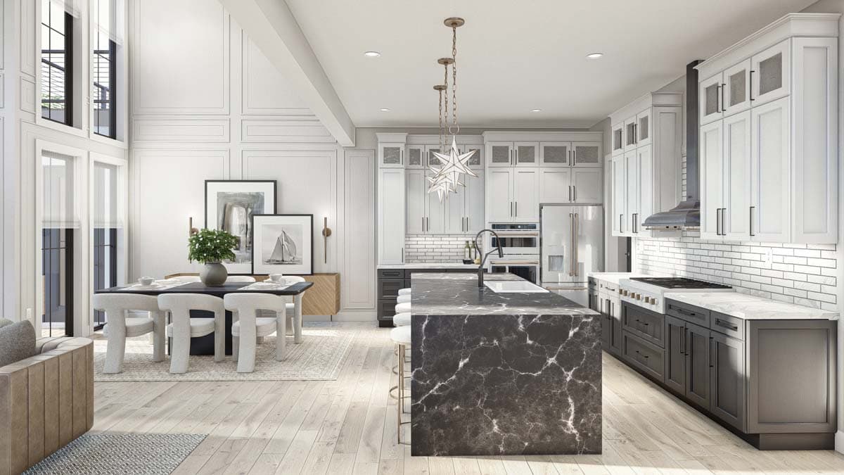
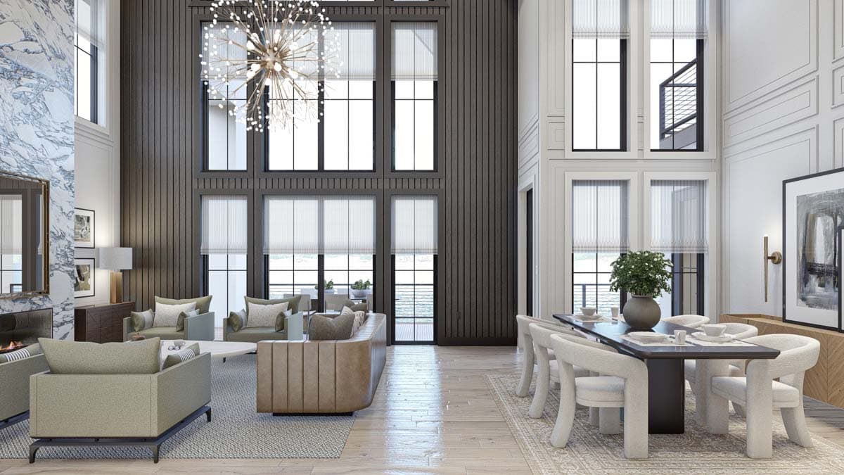
A two-story lake house plan organized around a covered dog trot, large windows, flexible upstairs loft, and a private guest suite with kitchenette, sitting area, and deck access. The plan includes 4,271 heated square feet with a walkout foundation, two-car attached garage, and generous porch space for outdoor living.
Key features
- Total heated area: 4,271 sq ft
- Main level: 2,582 sq ft
- Second floor: 1,689 sq ft
- Porch, combined: 455 sq ft
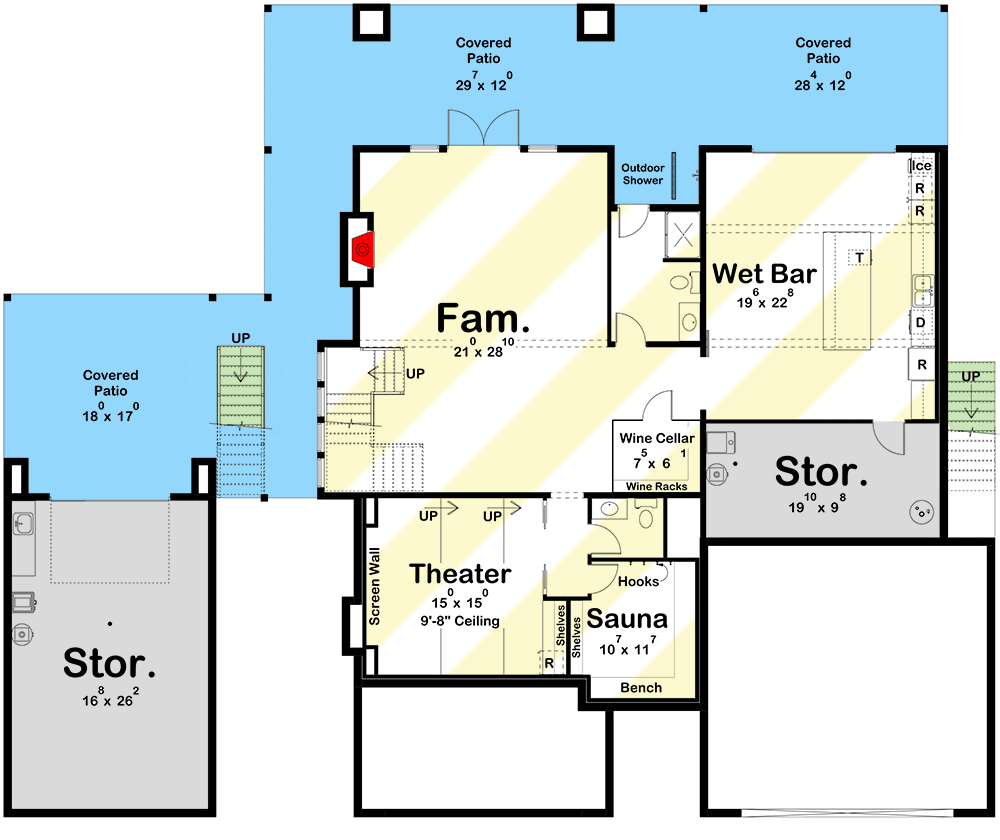
- Walkout foundation; optional slab, crawl, or basement
- Attached 2-car garage: 579 sq ft, front entry
- Overall dimensions: 84 ft wide by 68 ft 10 in deep
- Max ridge height: 38 ft
- Ceiling heights: 10 ft first floor, 8 ft second floor, 9 ft lower level
- Dog trot with covered open-air passage and shared two-sided fireplace
- Guest suite with kitchenette, sitting area, and deck access
- Special features include loft, mudroom, walk-in pantry, wet bar, wine room, outdoor fireplace, and main-level primary suite
Photo gallery
Views of the home
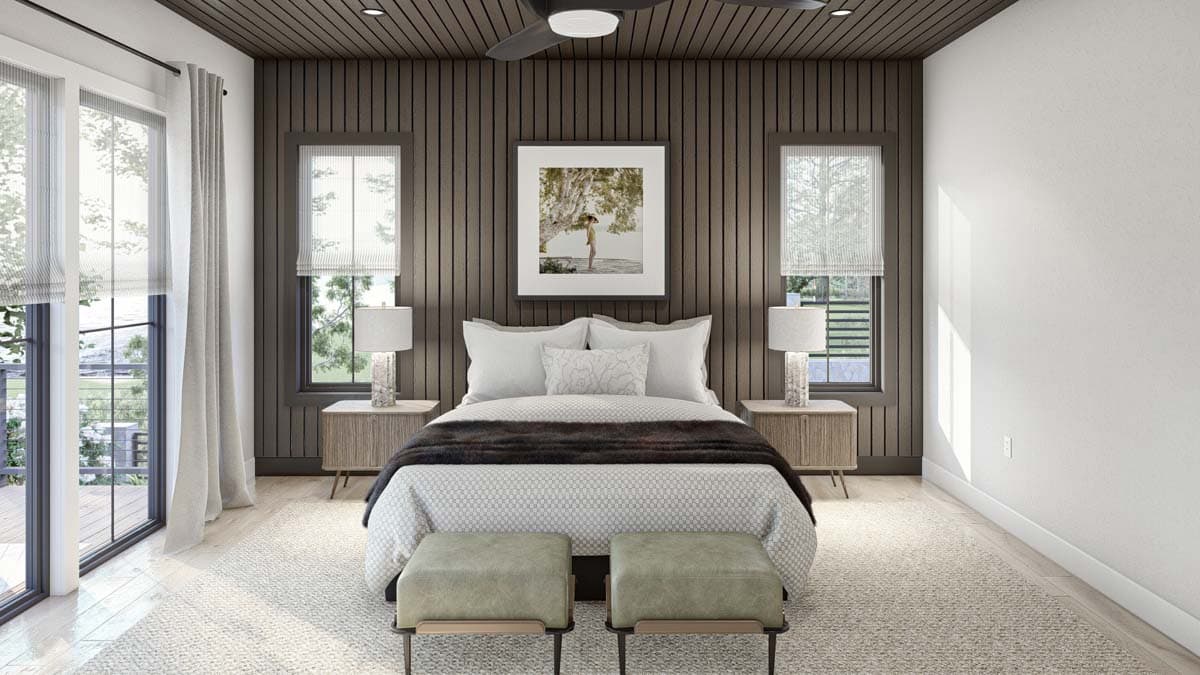
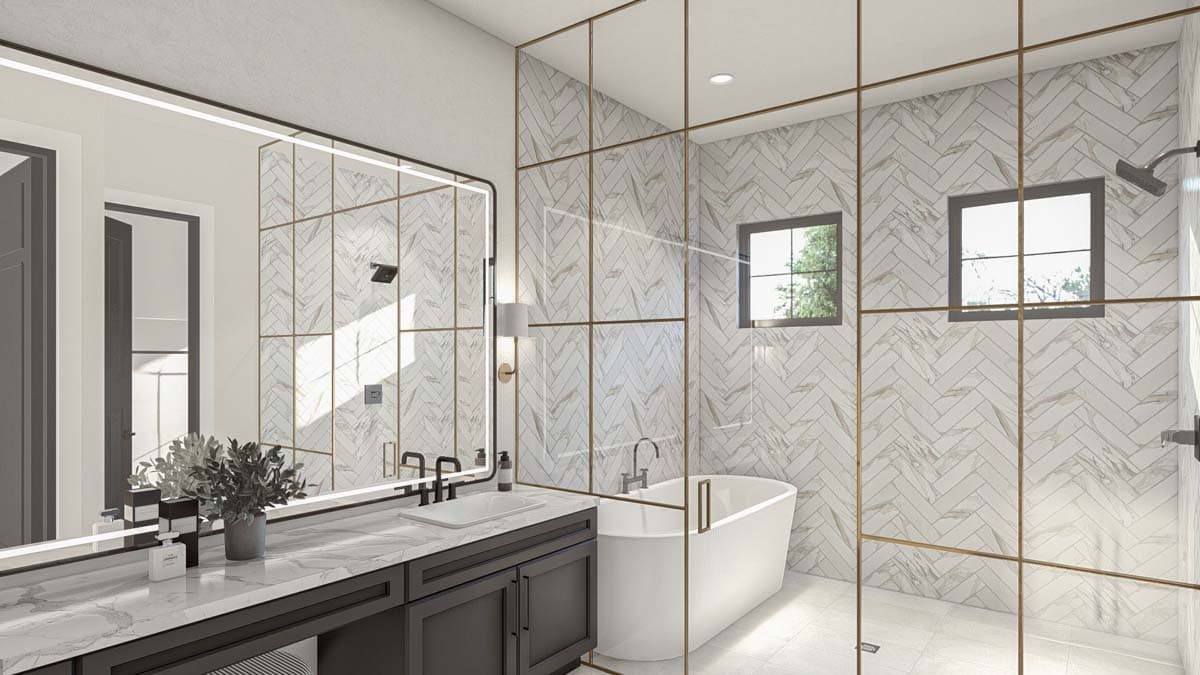
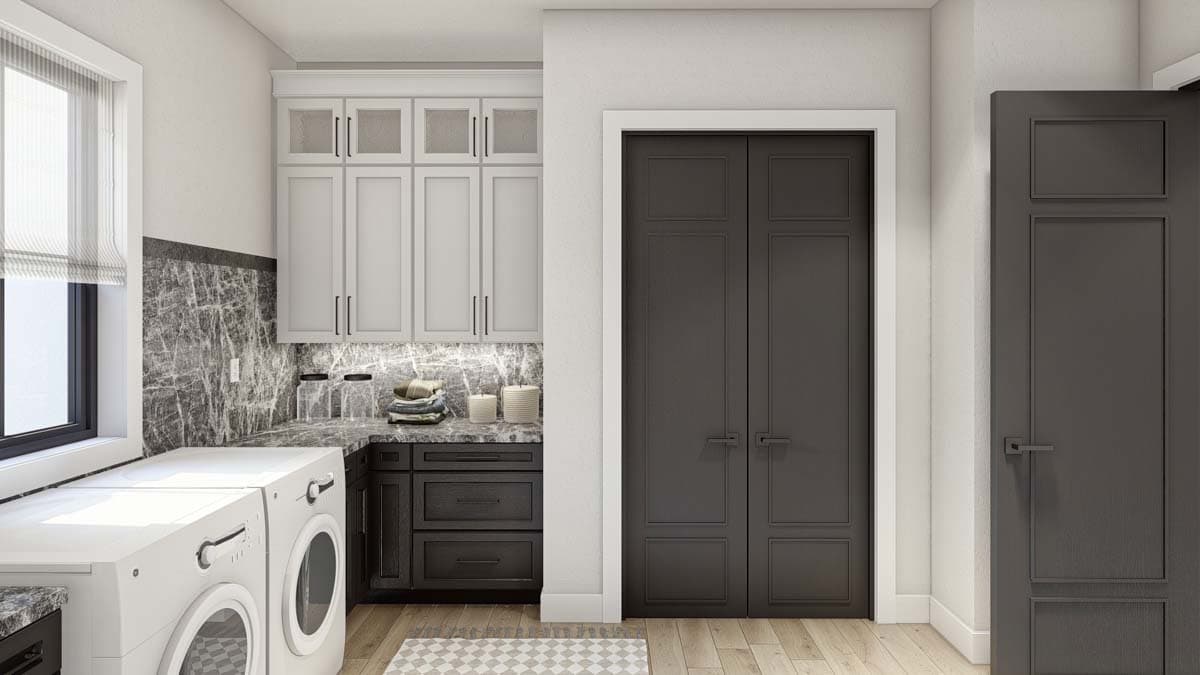
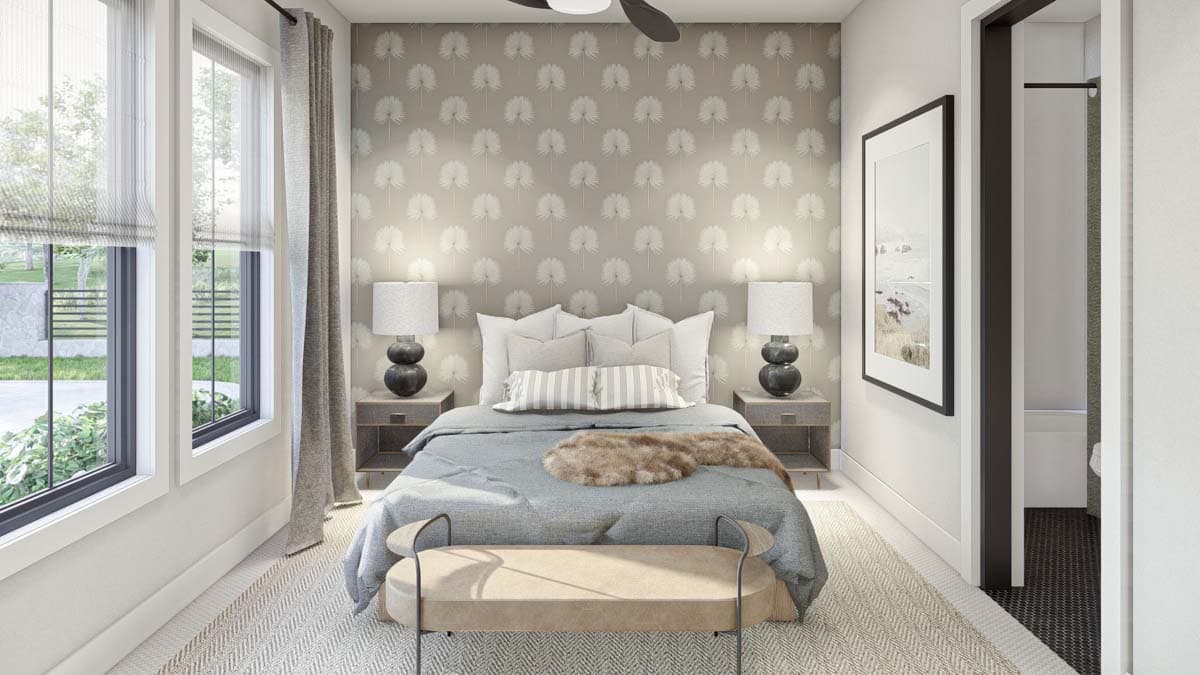
Construction drawings
Floor plan