Rustic and Charming · CF-3B
Cottonwood Farm
Marietta, Georgia
- Area
- 2,180 sq ft
- Beds
- 3
- Baths
- 2.5
- Acres
- 0.54
Starting at
$598,000
Request current building details, plan availability, and a complete specification package.
The plan
Designed for everyday gathering
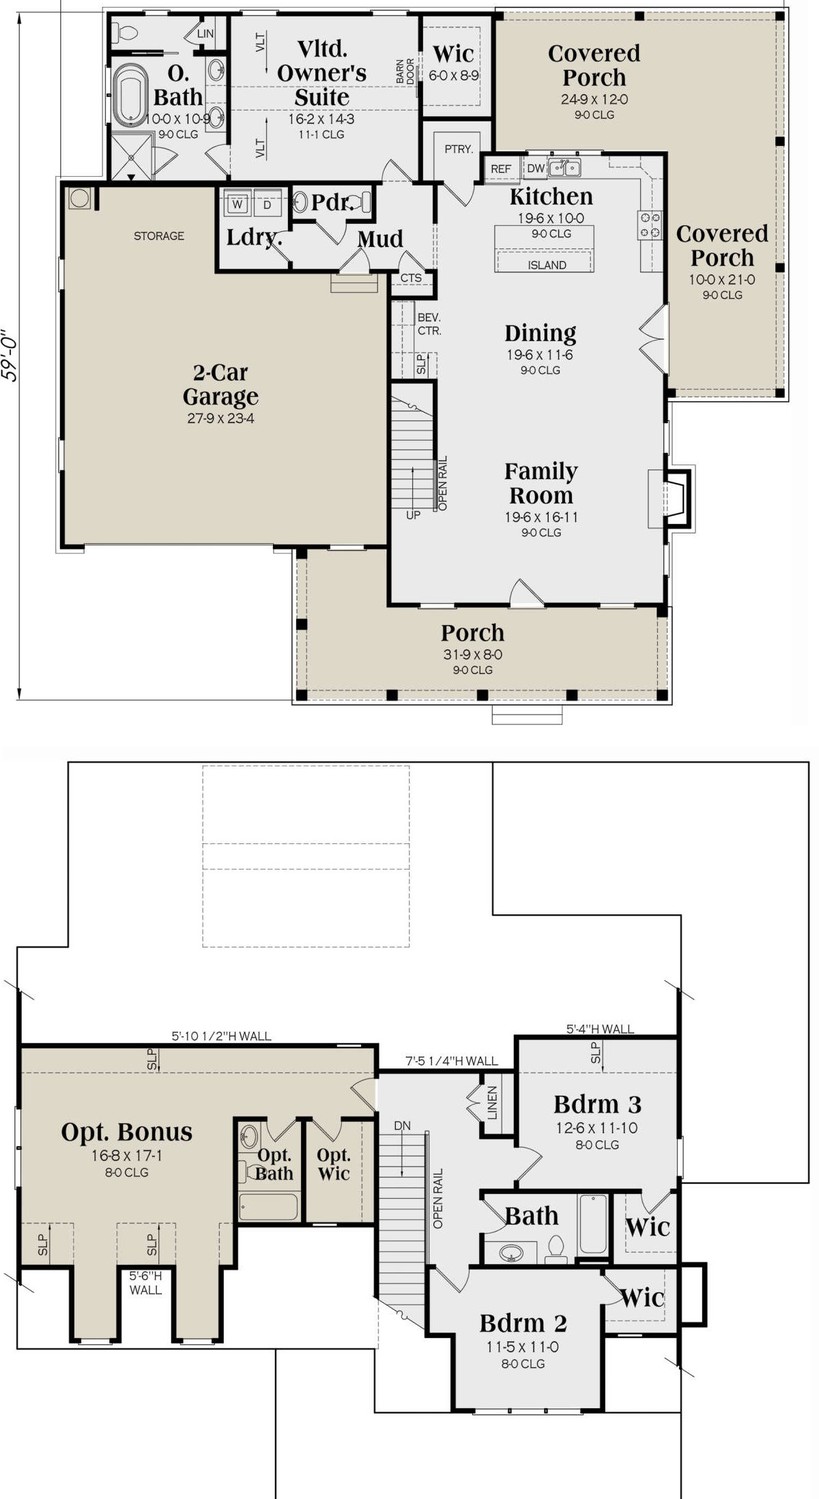
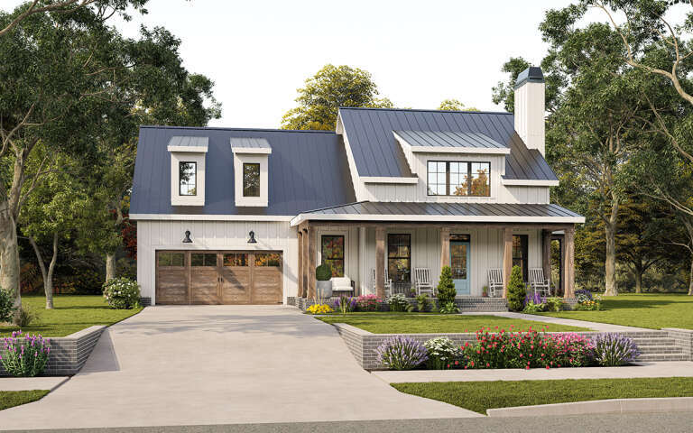
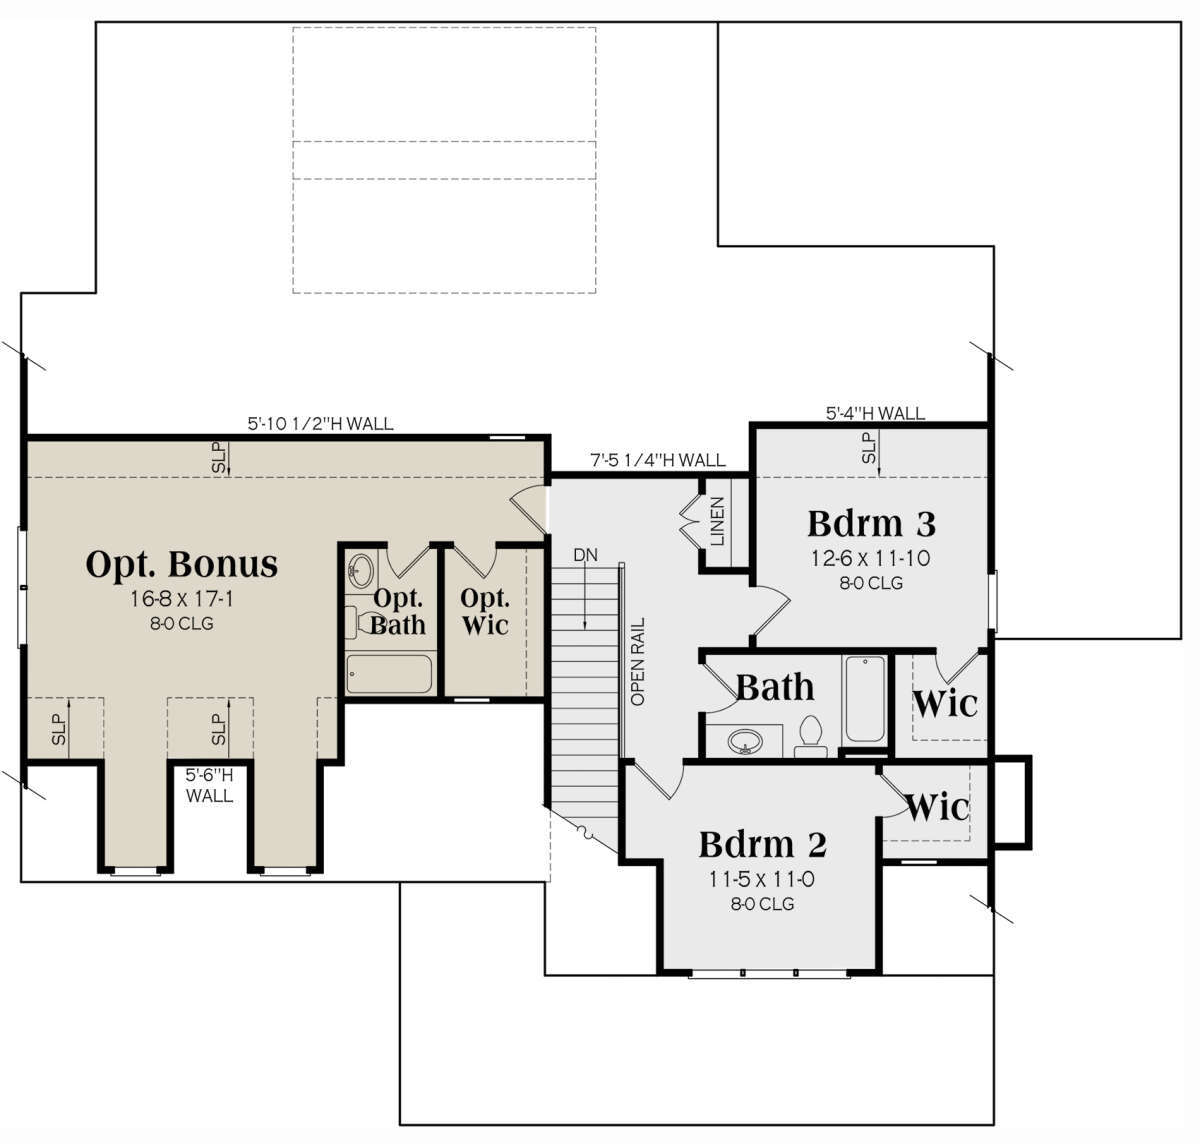
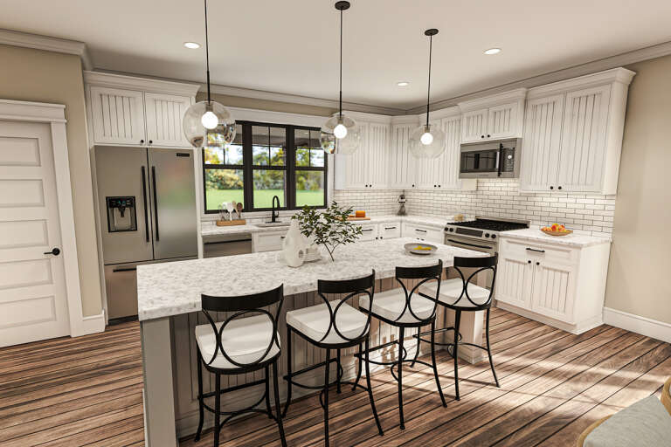
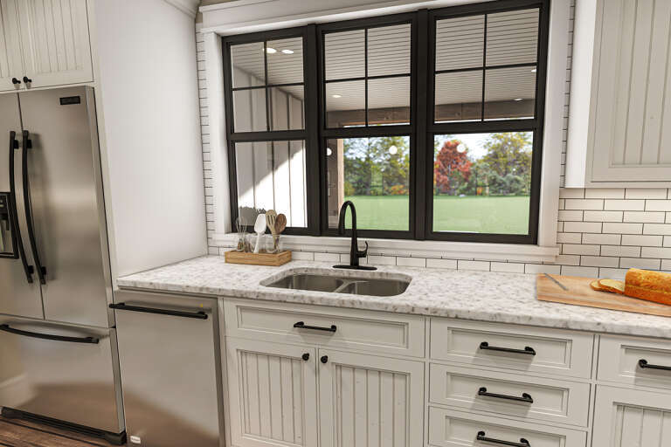
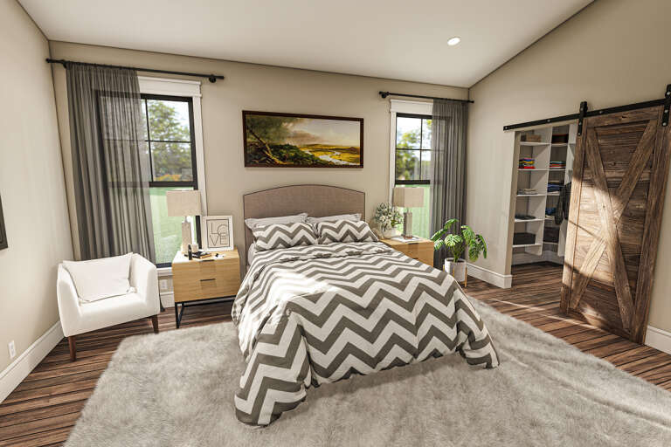
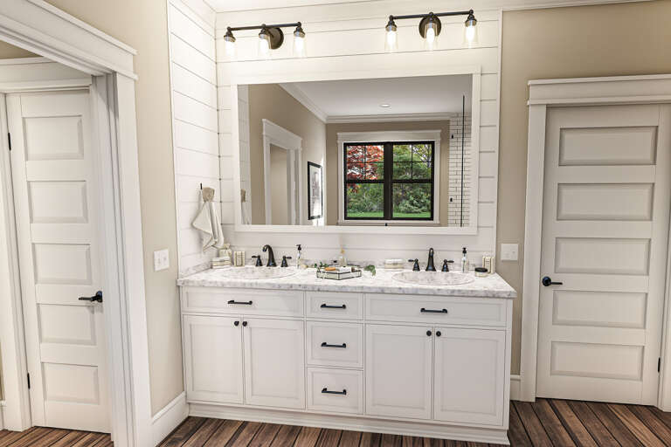
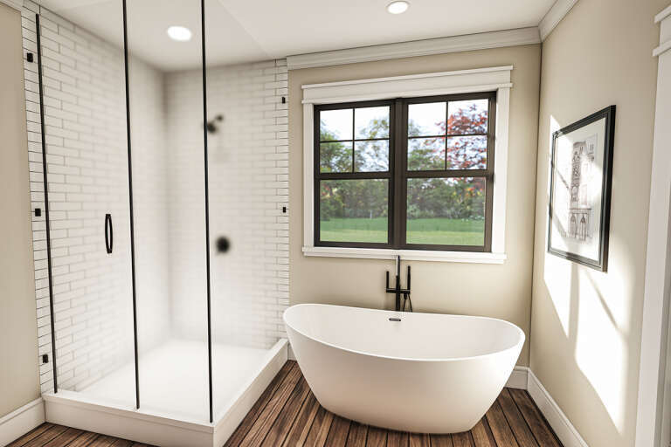
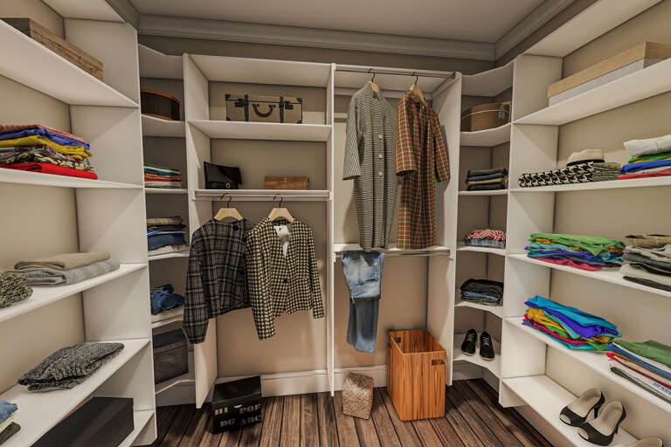
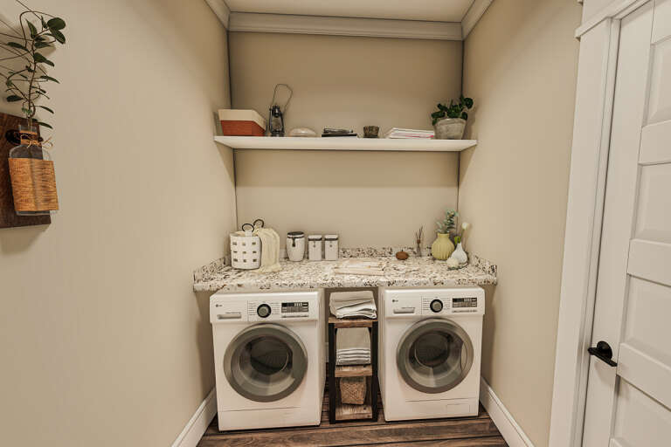
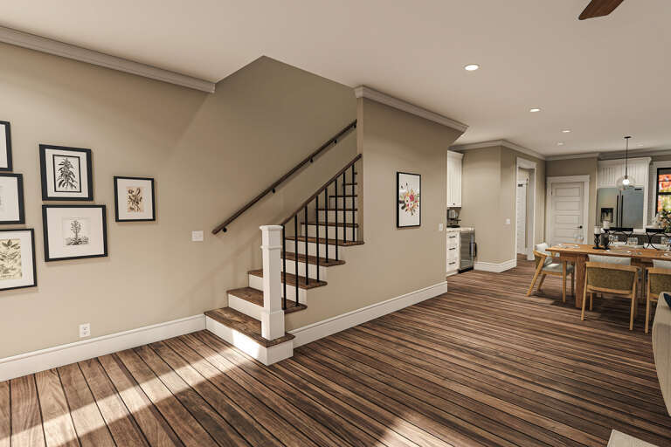
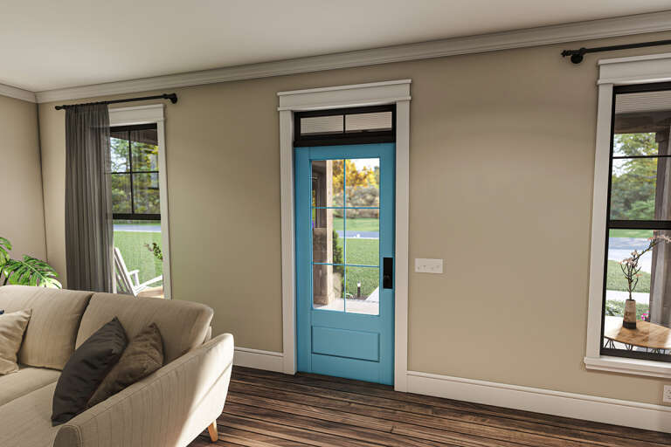
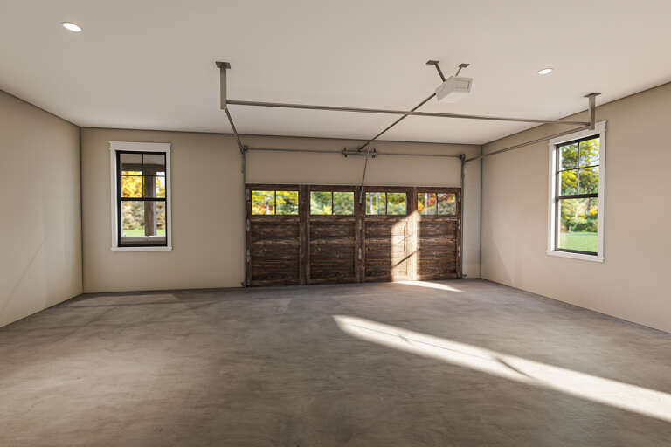
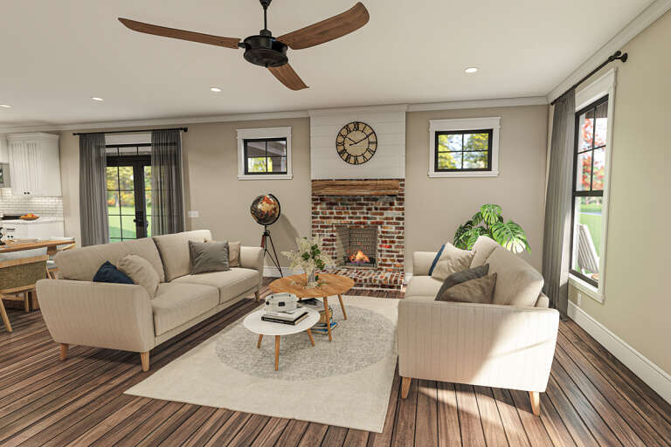
This exclusive Modern Farmhouse design features a lovely front exterior and a functional family interior layout. There is a large front covered porch which is the perfect setting to welcome family and friends into the home. In addition, a rear covered porch wraps around the back corner of the home with access from the dining room, making this a perfect space for dining al fresco and entertaining. The two car front loading garage has plenty of vehicle space along with storage space, and located directly off the garage are the mudroom, a half bath, and the laundry room. The main living and dining areas run from front to back as you enter the home and offer a large family room with fireplace, an adjoining dining space and a kitchen with a large center island and walk-in pantry. The owner's suite is situated on the main floor and includes a vaulted bedroom, a walk-in closet and an en suite bath with dual vanities and a separate shower and tub area. Upstairs are two bedrooms, both with walk-in closets, and a shared hall bath nearby. The optional bonus room would be great to build out in the future or immediately.
Key features
- Master On Main Floor
- Wrap Around Rear Covered Porch
- Customizable
Photo gallery
Views of the home
Construction drawings
Floor plan