Farmhouse · Country Ranch · 56478SM (Compass variant)
Black CreekFarmhouse
Acworth, Georgia
- Area
- 2,966 sq ft
- Beds
- 4
- Baths
- 4.5
- Acres
- n/a
Starting at
$799,000
Request current building details, plan availability, and a complete specification package.
The plan
Designed for everyday gathering
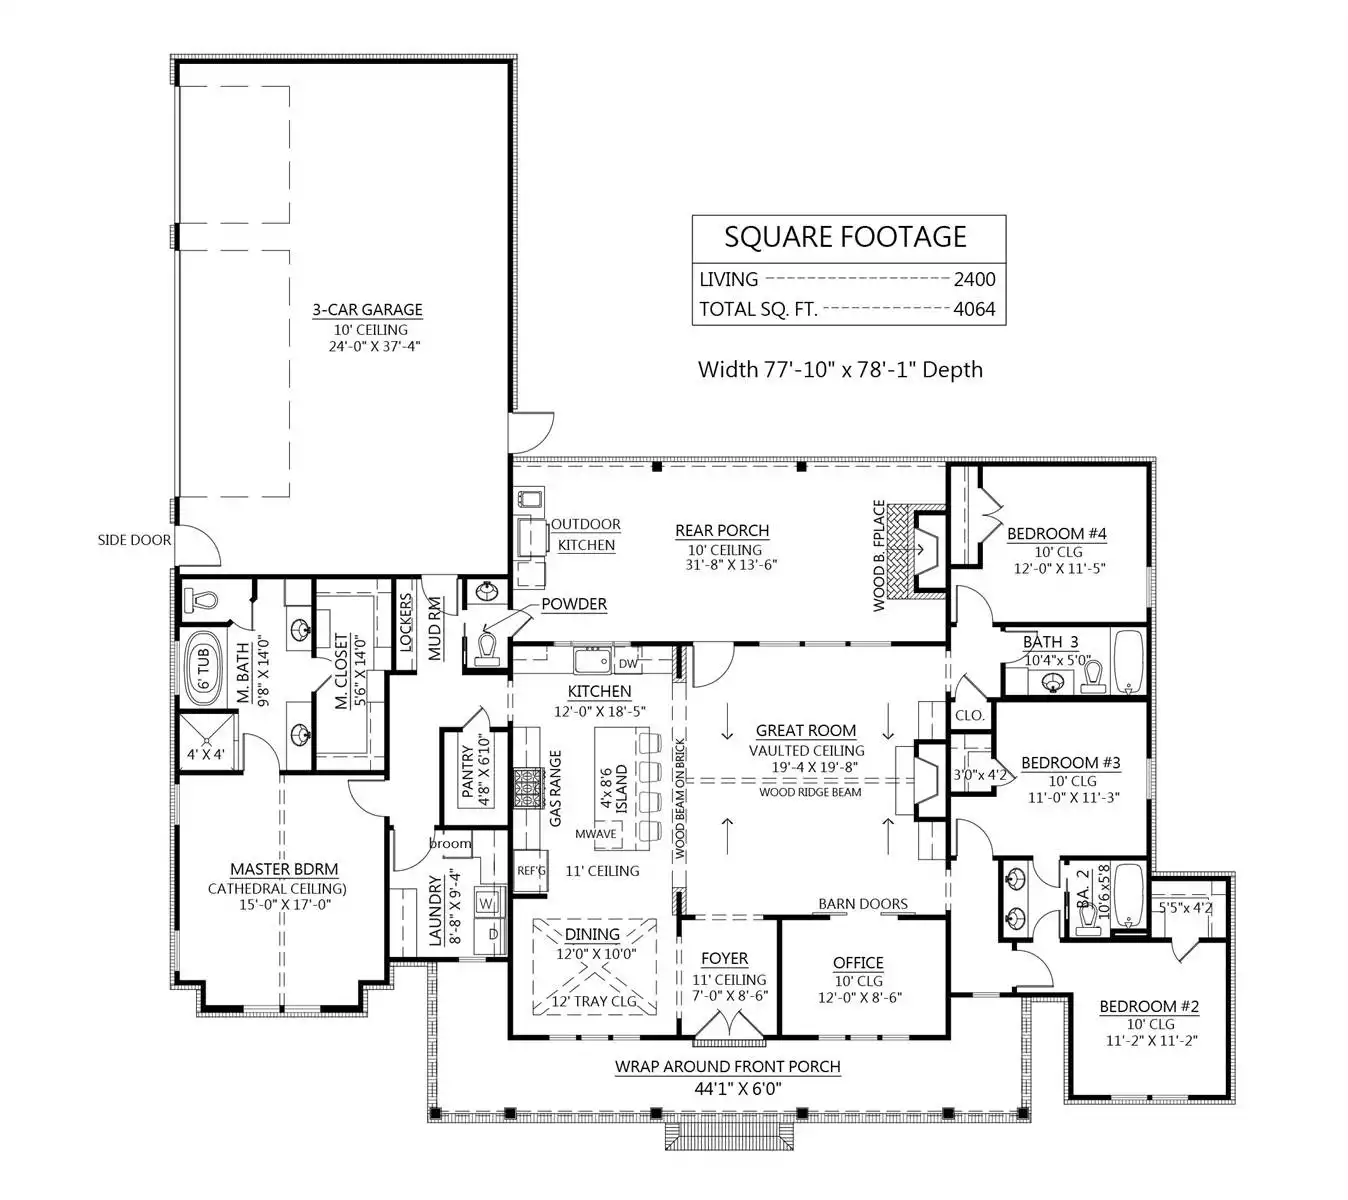
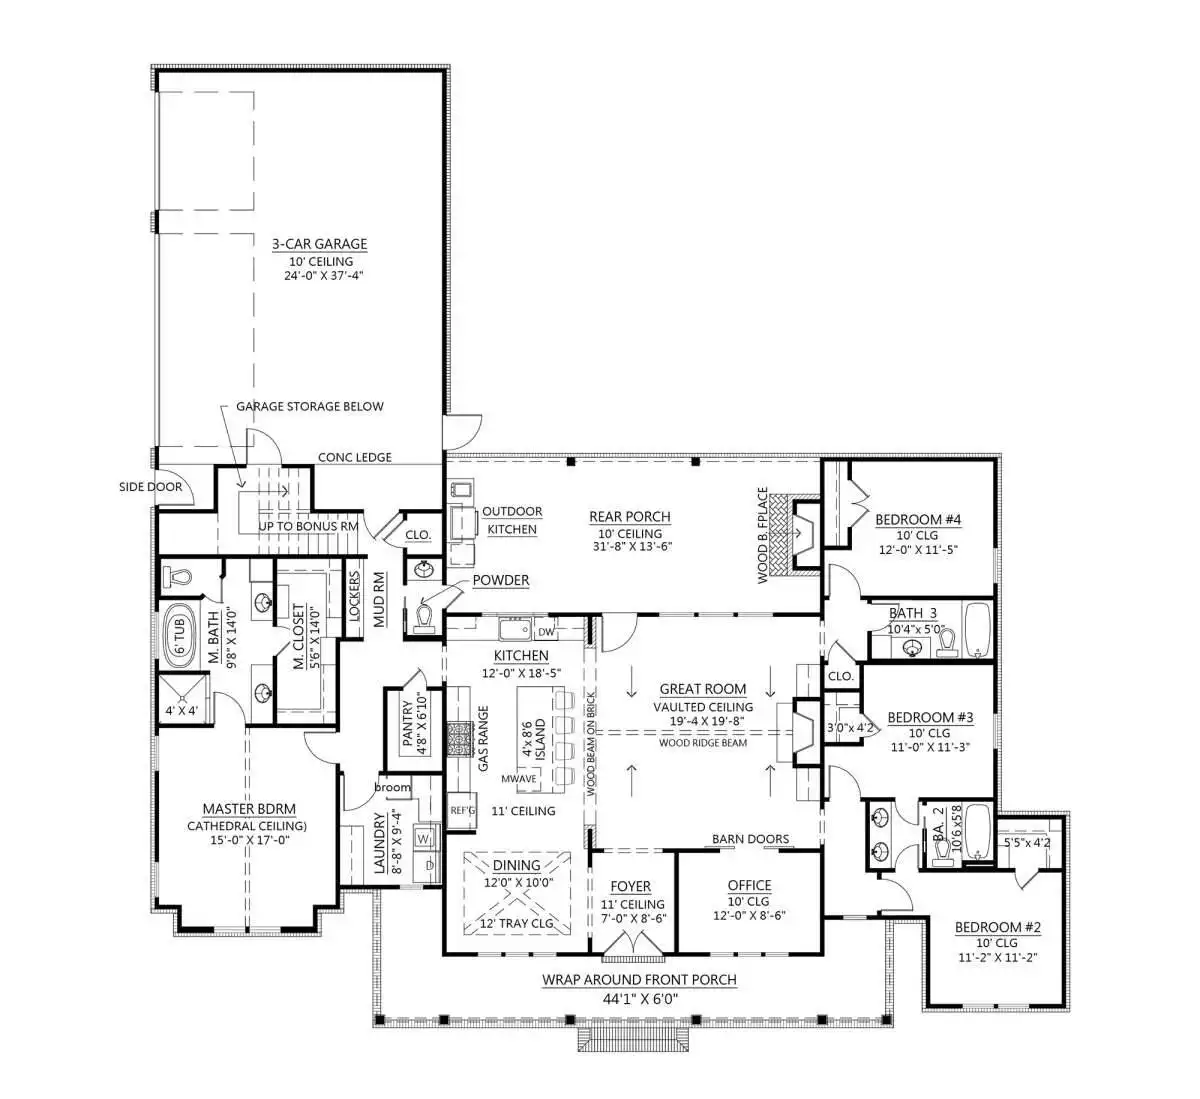
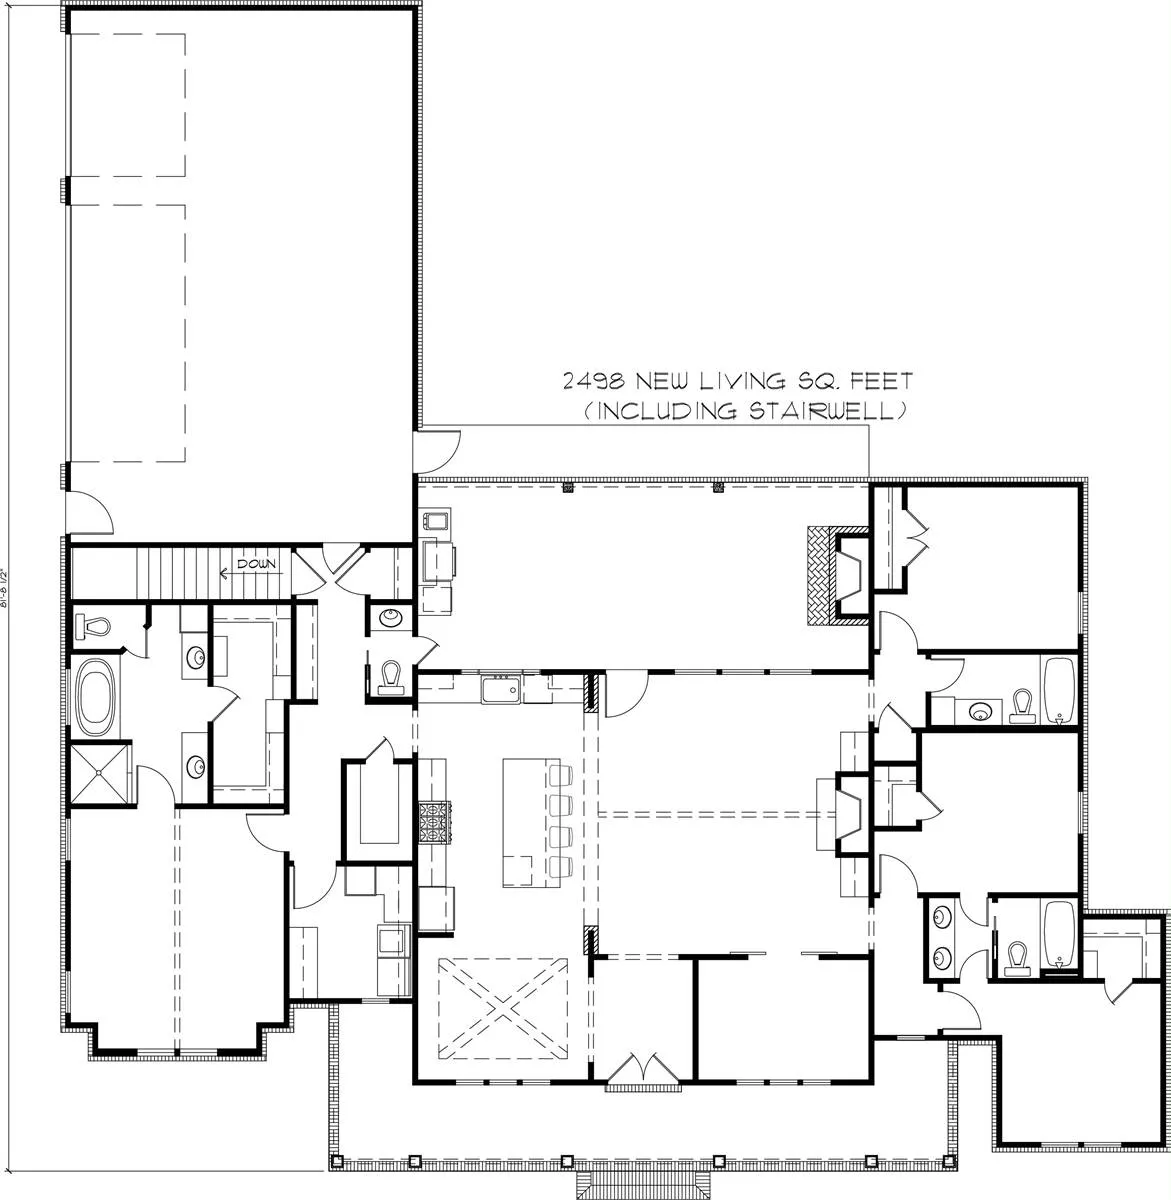
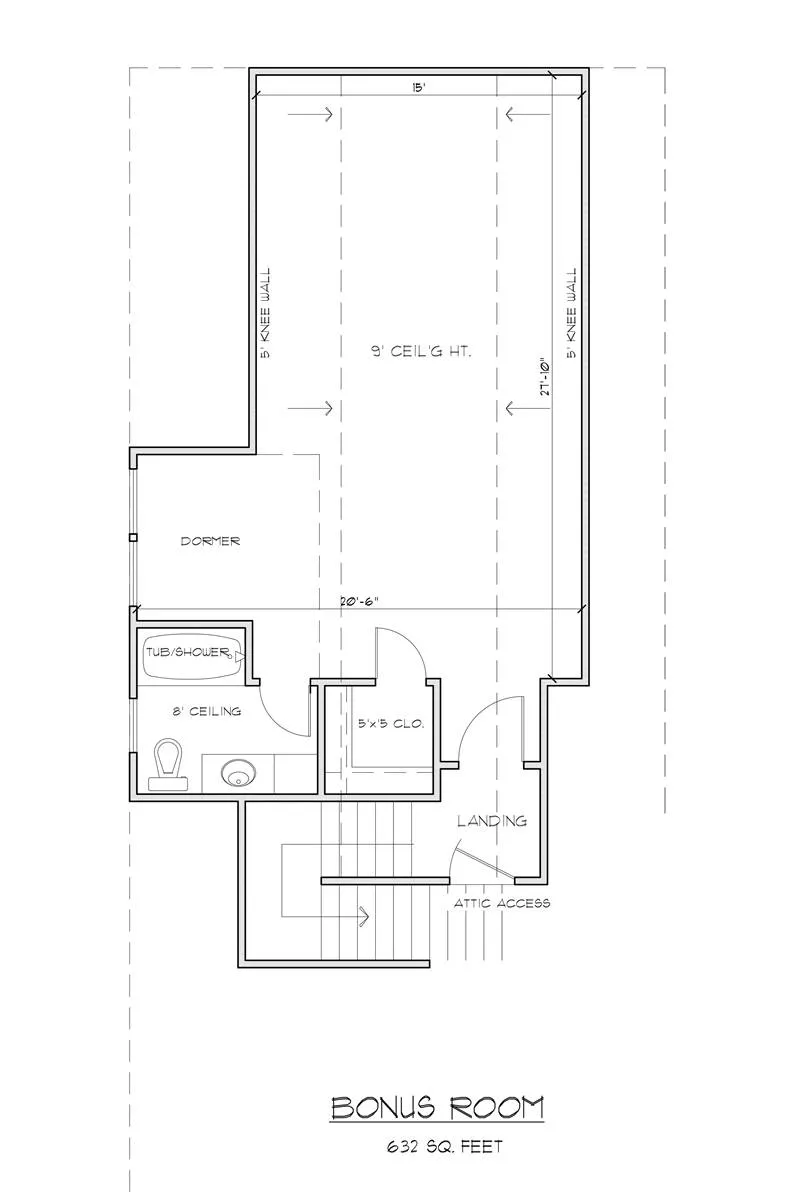
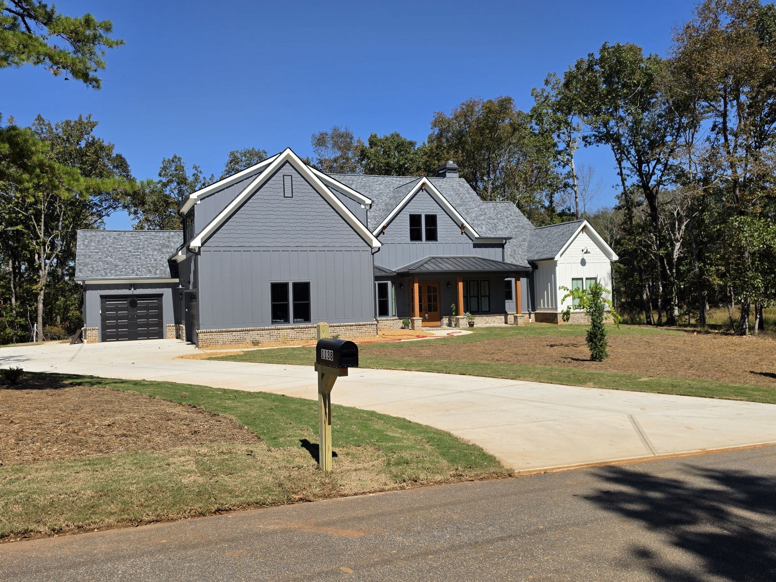
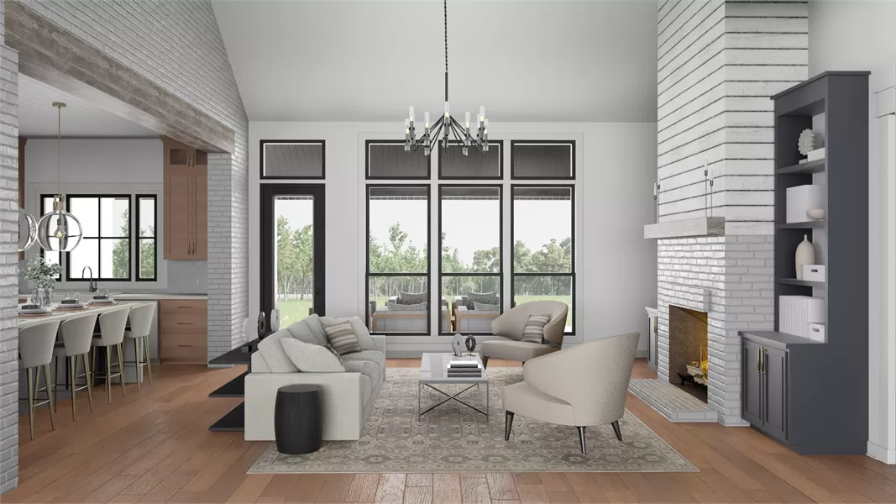
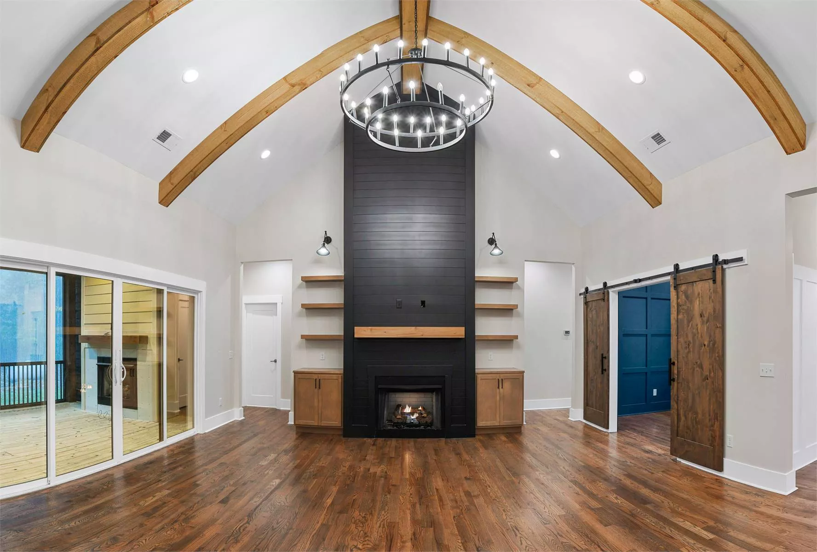
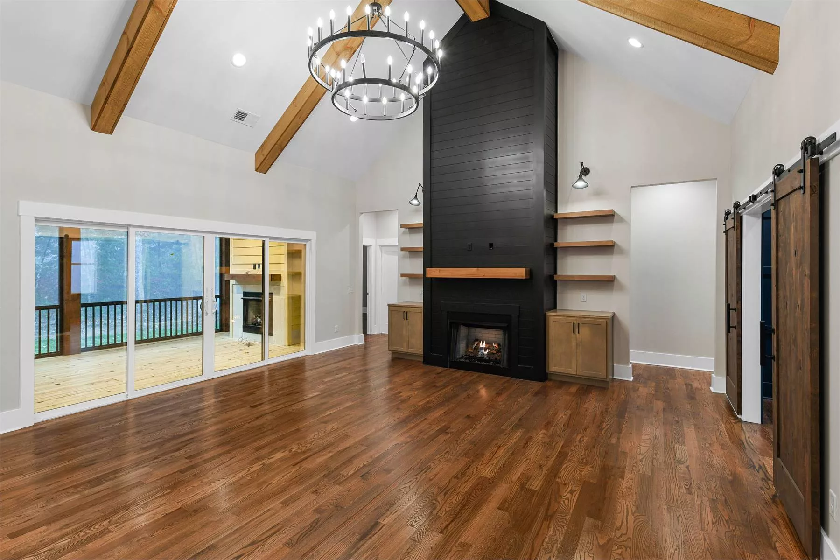
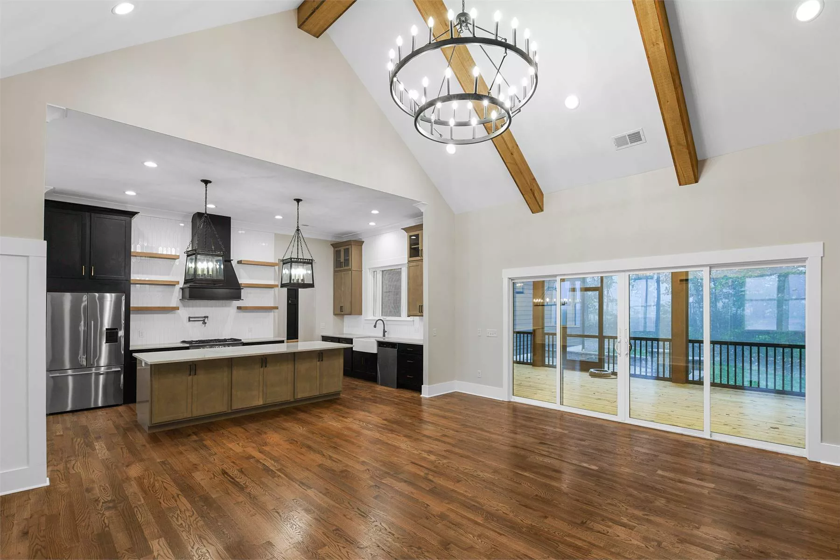
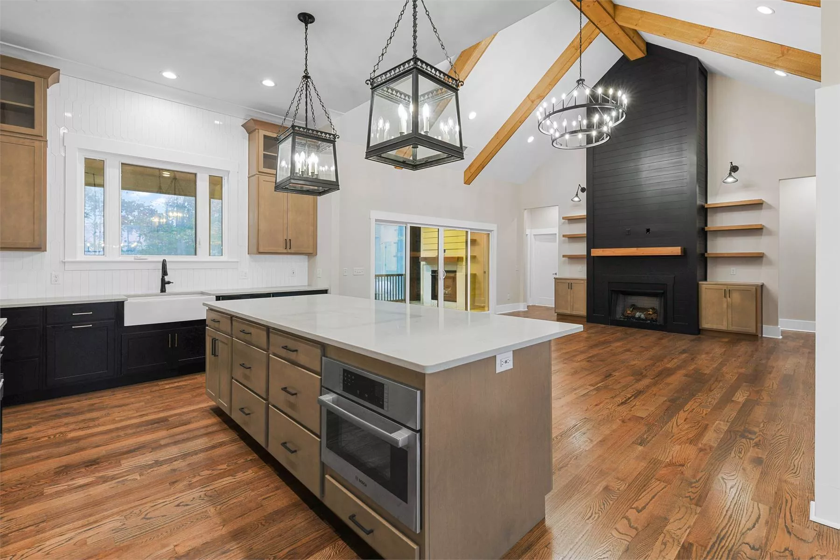
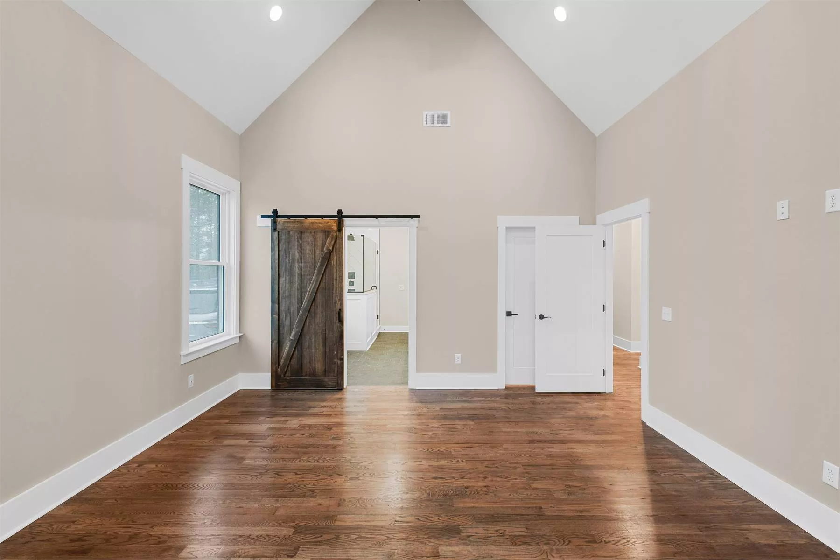
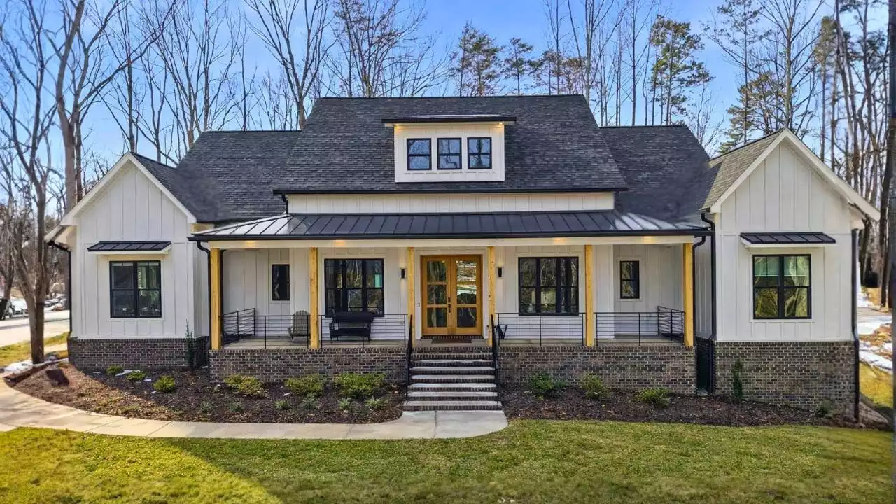
The Black Creek is a modern farmhouse we built in Acworth, Georgia. It starts from Madden Home Design's Black Creek plan and adds a finished bonus room with its own full bath, a front-entry garage and bay windows, for 2,966 heated square feet, four bedrooms plus the bonus room, and four and a half baths. The vaulted great room has exposed beams and a brick fireplace with built-ins, the island kitchen has a walk-in pantry, and the primary suite has a freestanding tub. The $799,000 starting price is for the house only. Your lot is added on top, along with the site work that lot needs and any upgrades you choose.
Key features
- 2,966 heated sq ft, including a finished bonus room with its own full bath
- 4 bedrooms plus bonus room, 4.5 baths
- Vaulted great room with exposed beams, brick fireplace and built-ins
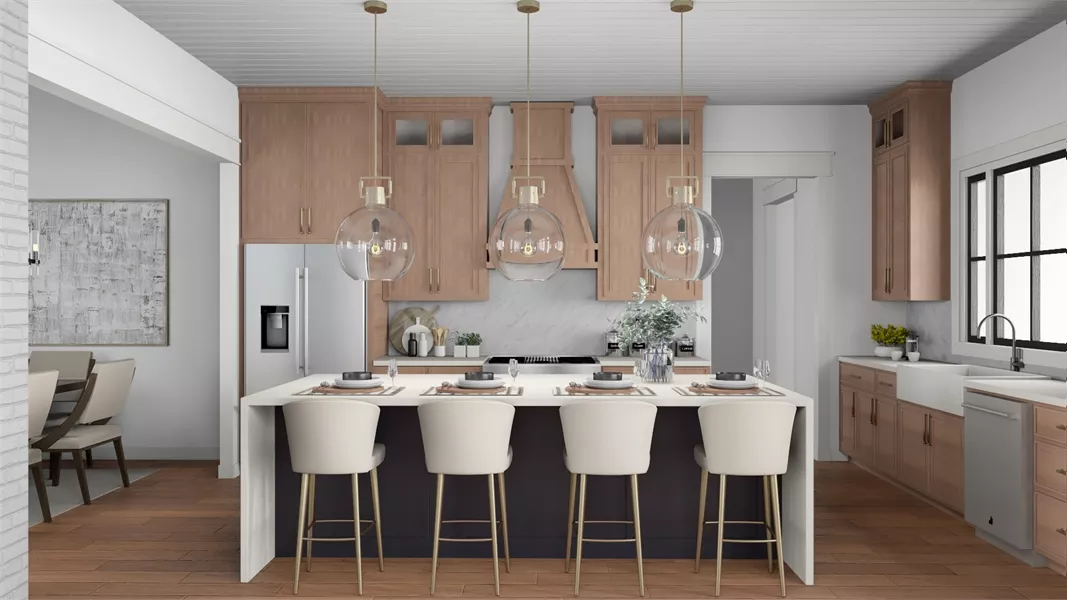
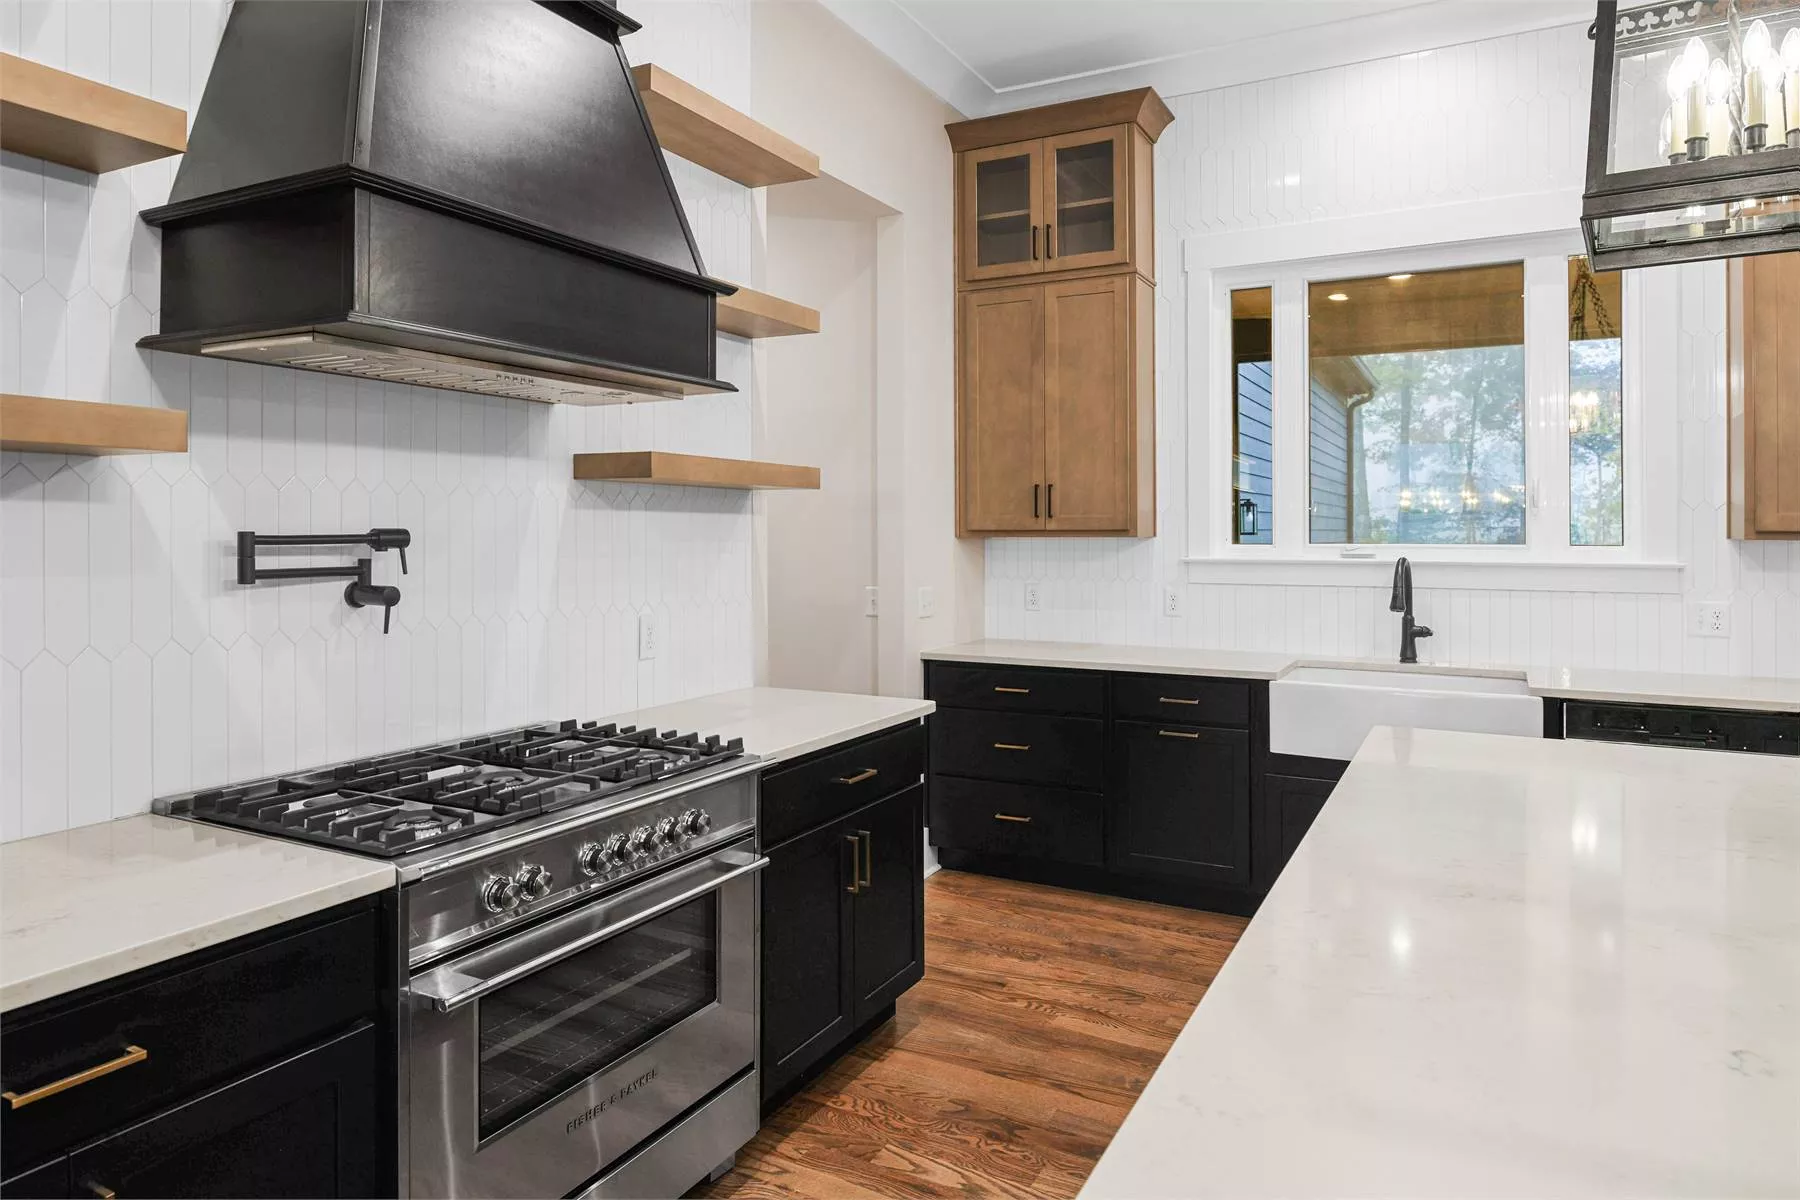
- Island kitchen with walk-in pantry
- Primary suite with freestanding tub
- Jack-and-Jill bath between two bedrooms
- Front-entry garage (650 sq ft) and covered porches (250 sq ft)
- Slab foundation
- Based on Madden Home Design's The Black Creek, redesigned by ReDesign HP
- Price is the house only. Lot, site work (clearing, grading, septic or sewer, utilities) and upgrades are priced per lot
Photo gallery
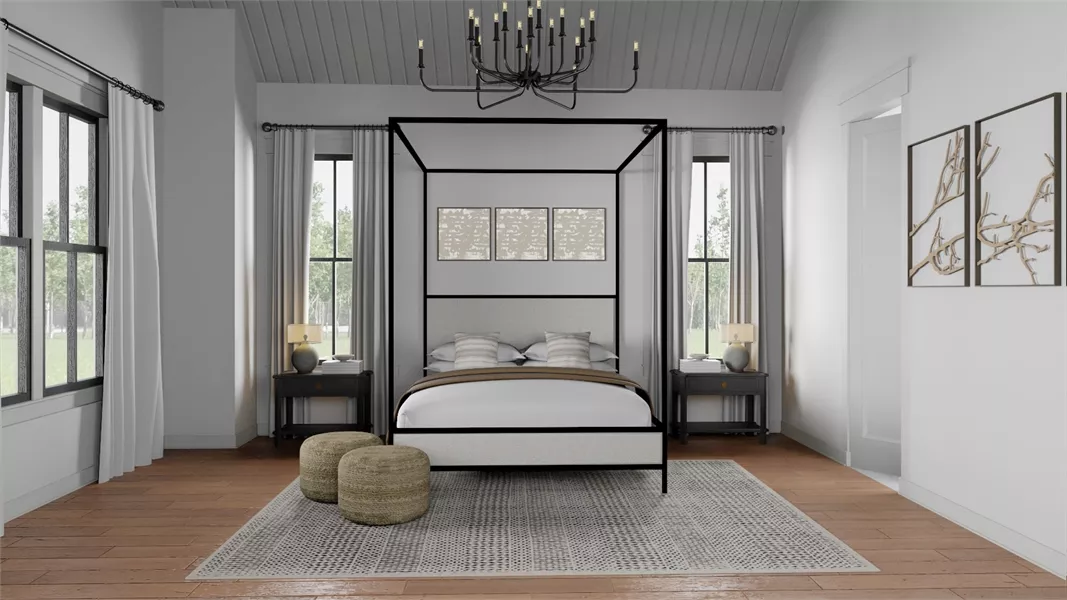
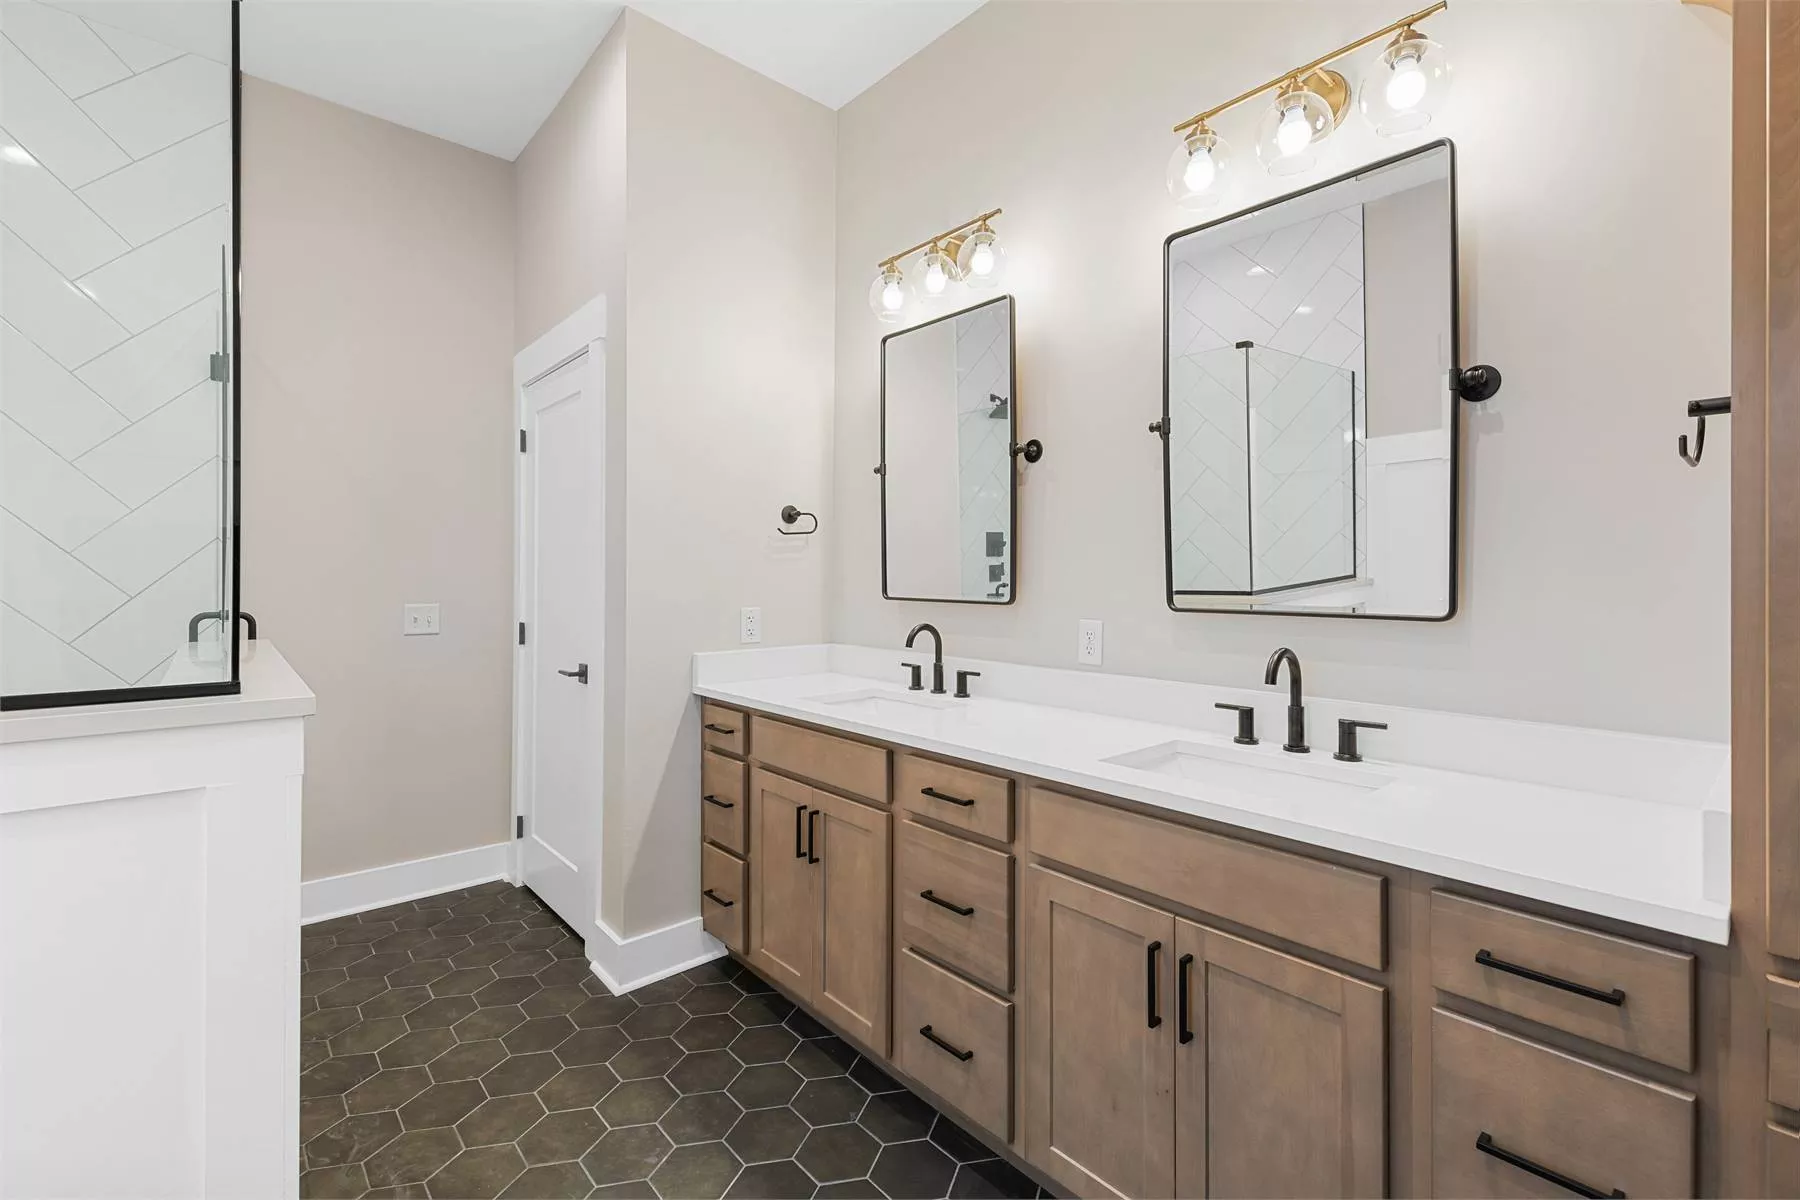
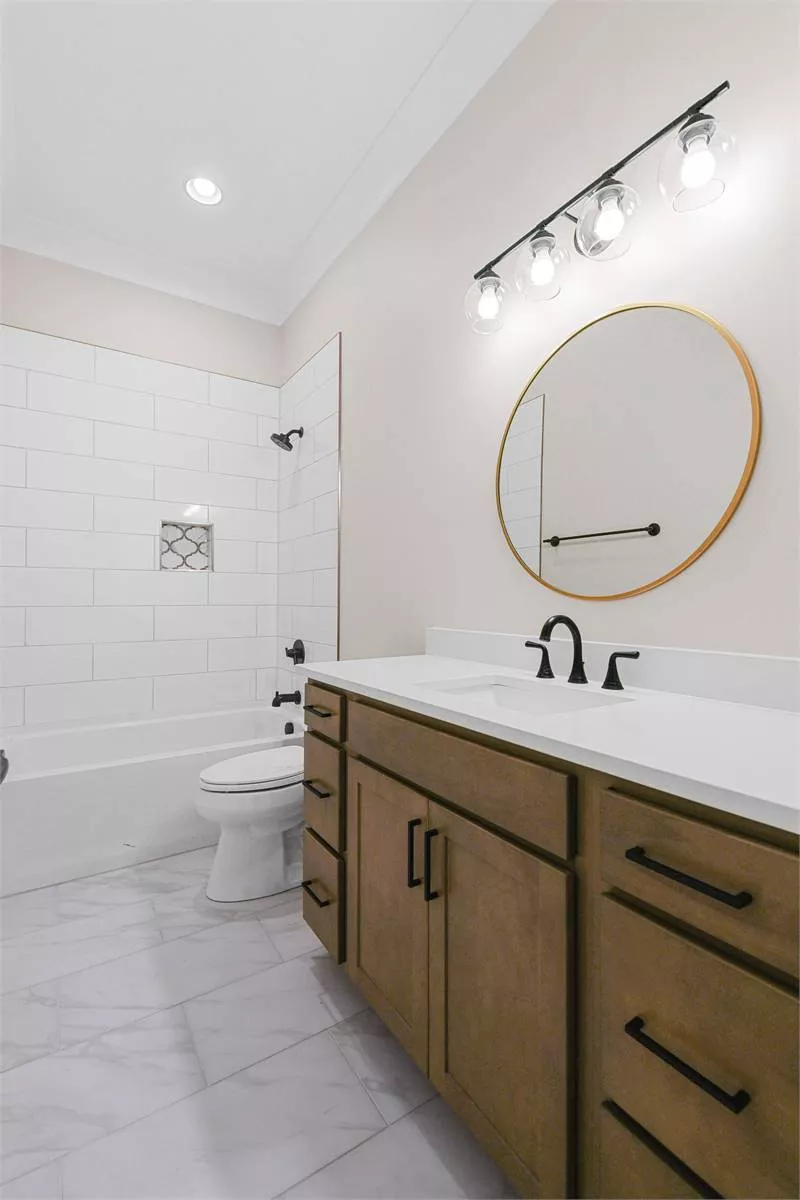
Views of the home
Built by Compass Signature Homes, Acworth, GA
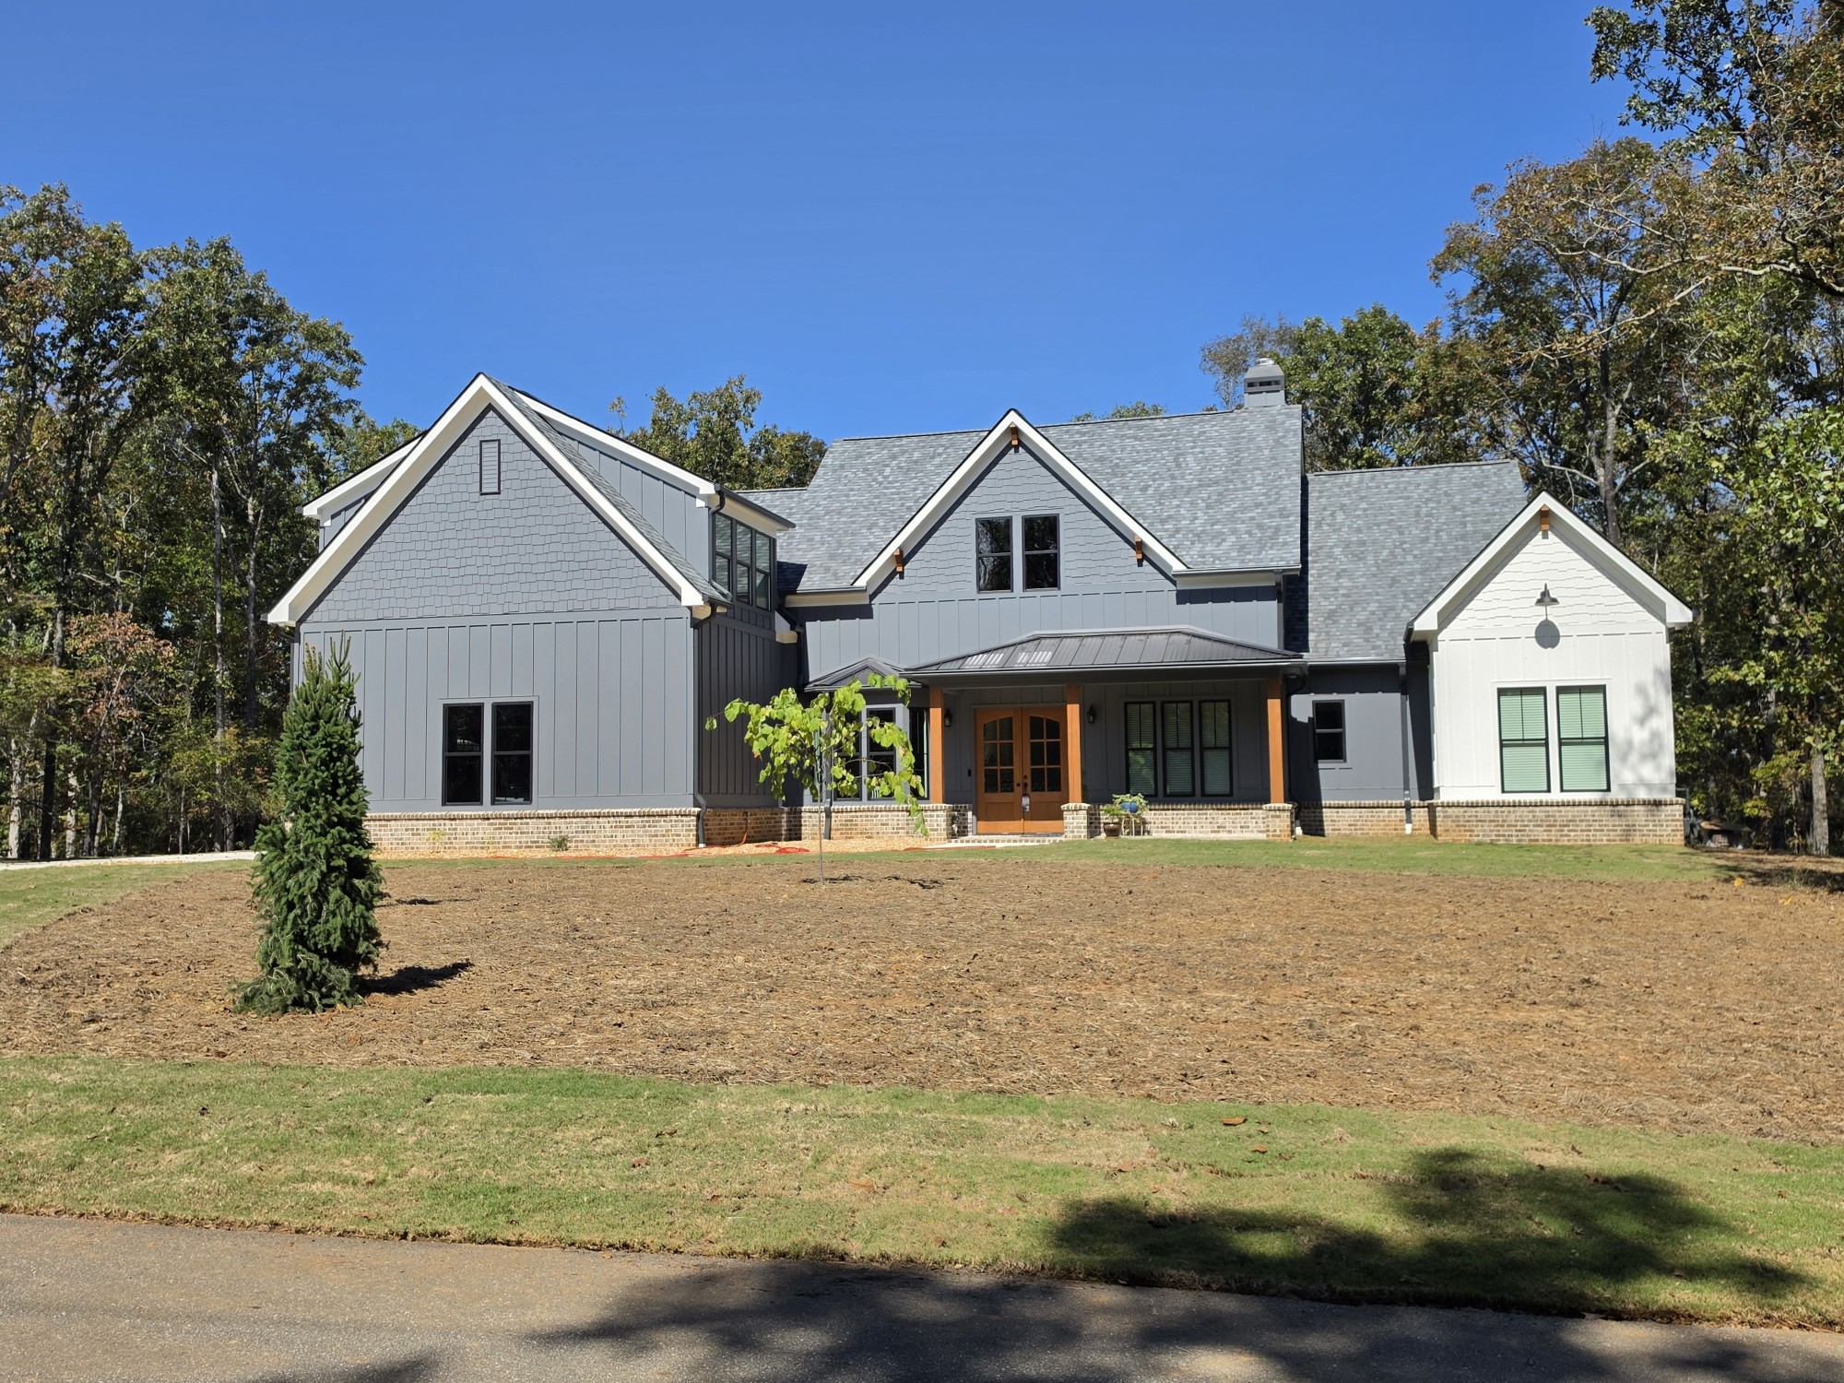
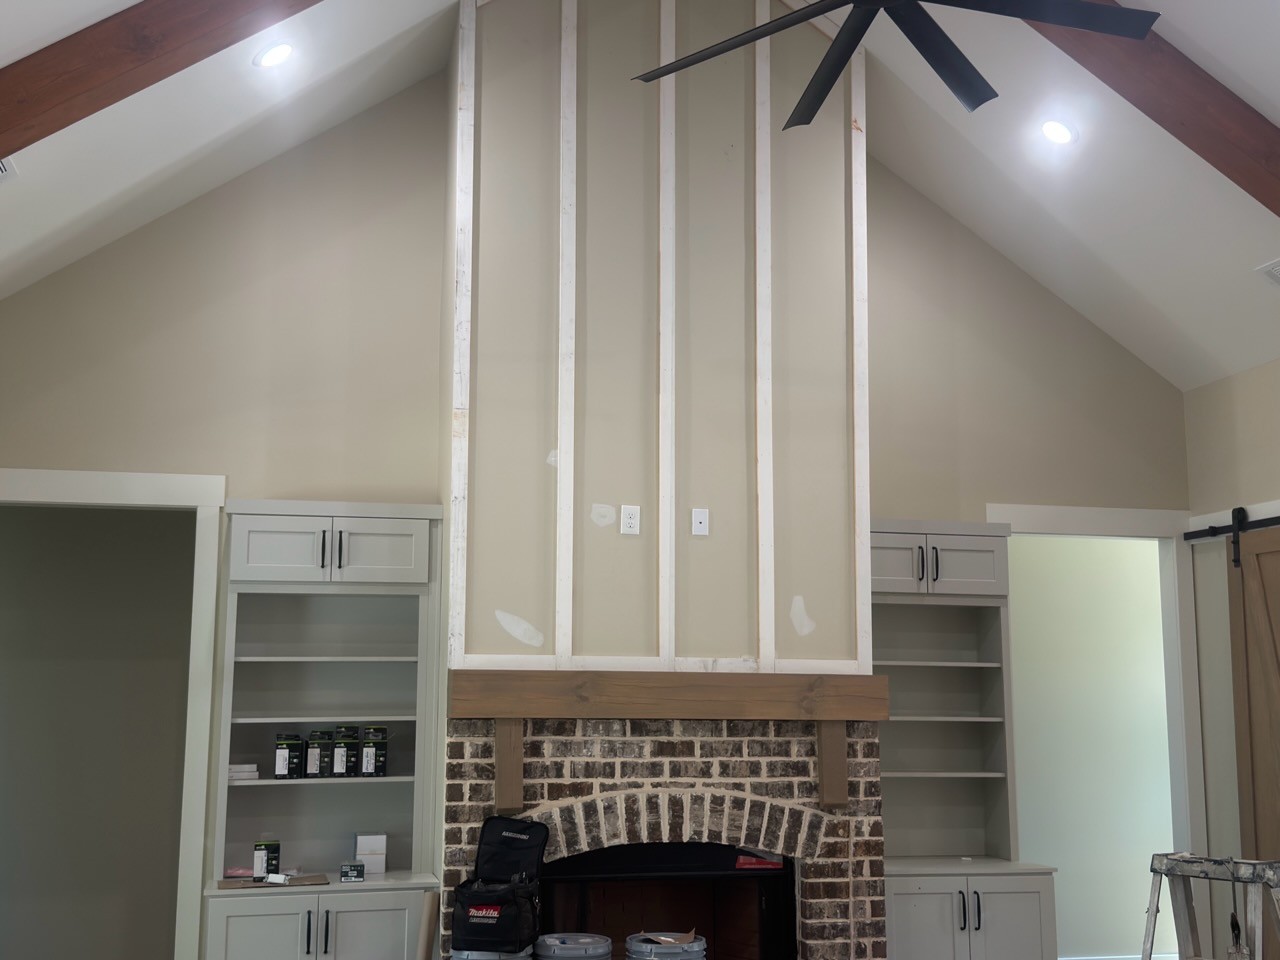
Same plan, our Carrollton build (under construction)
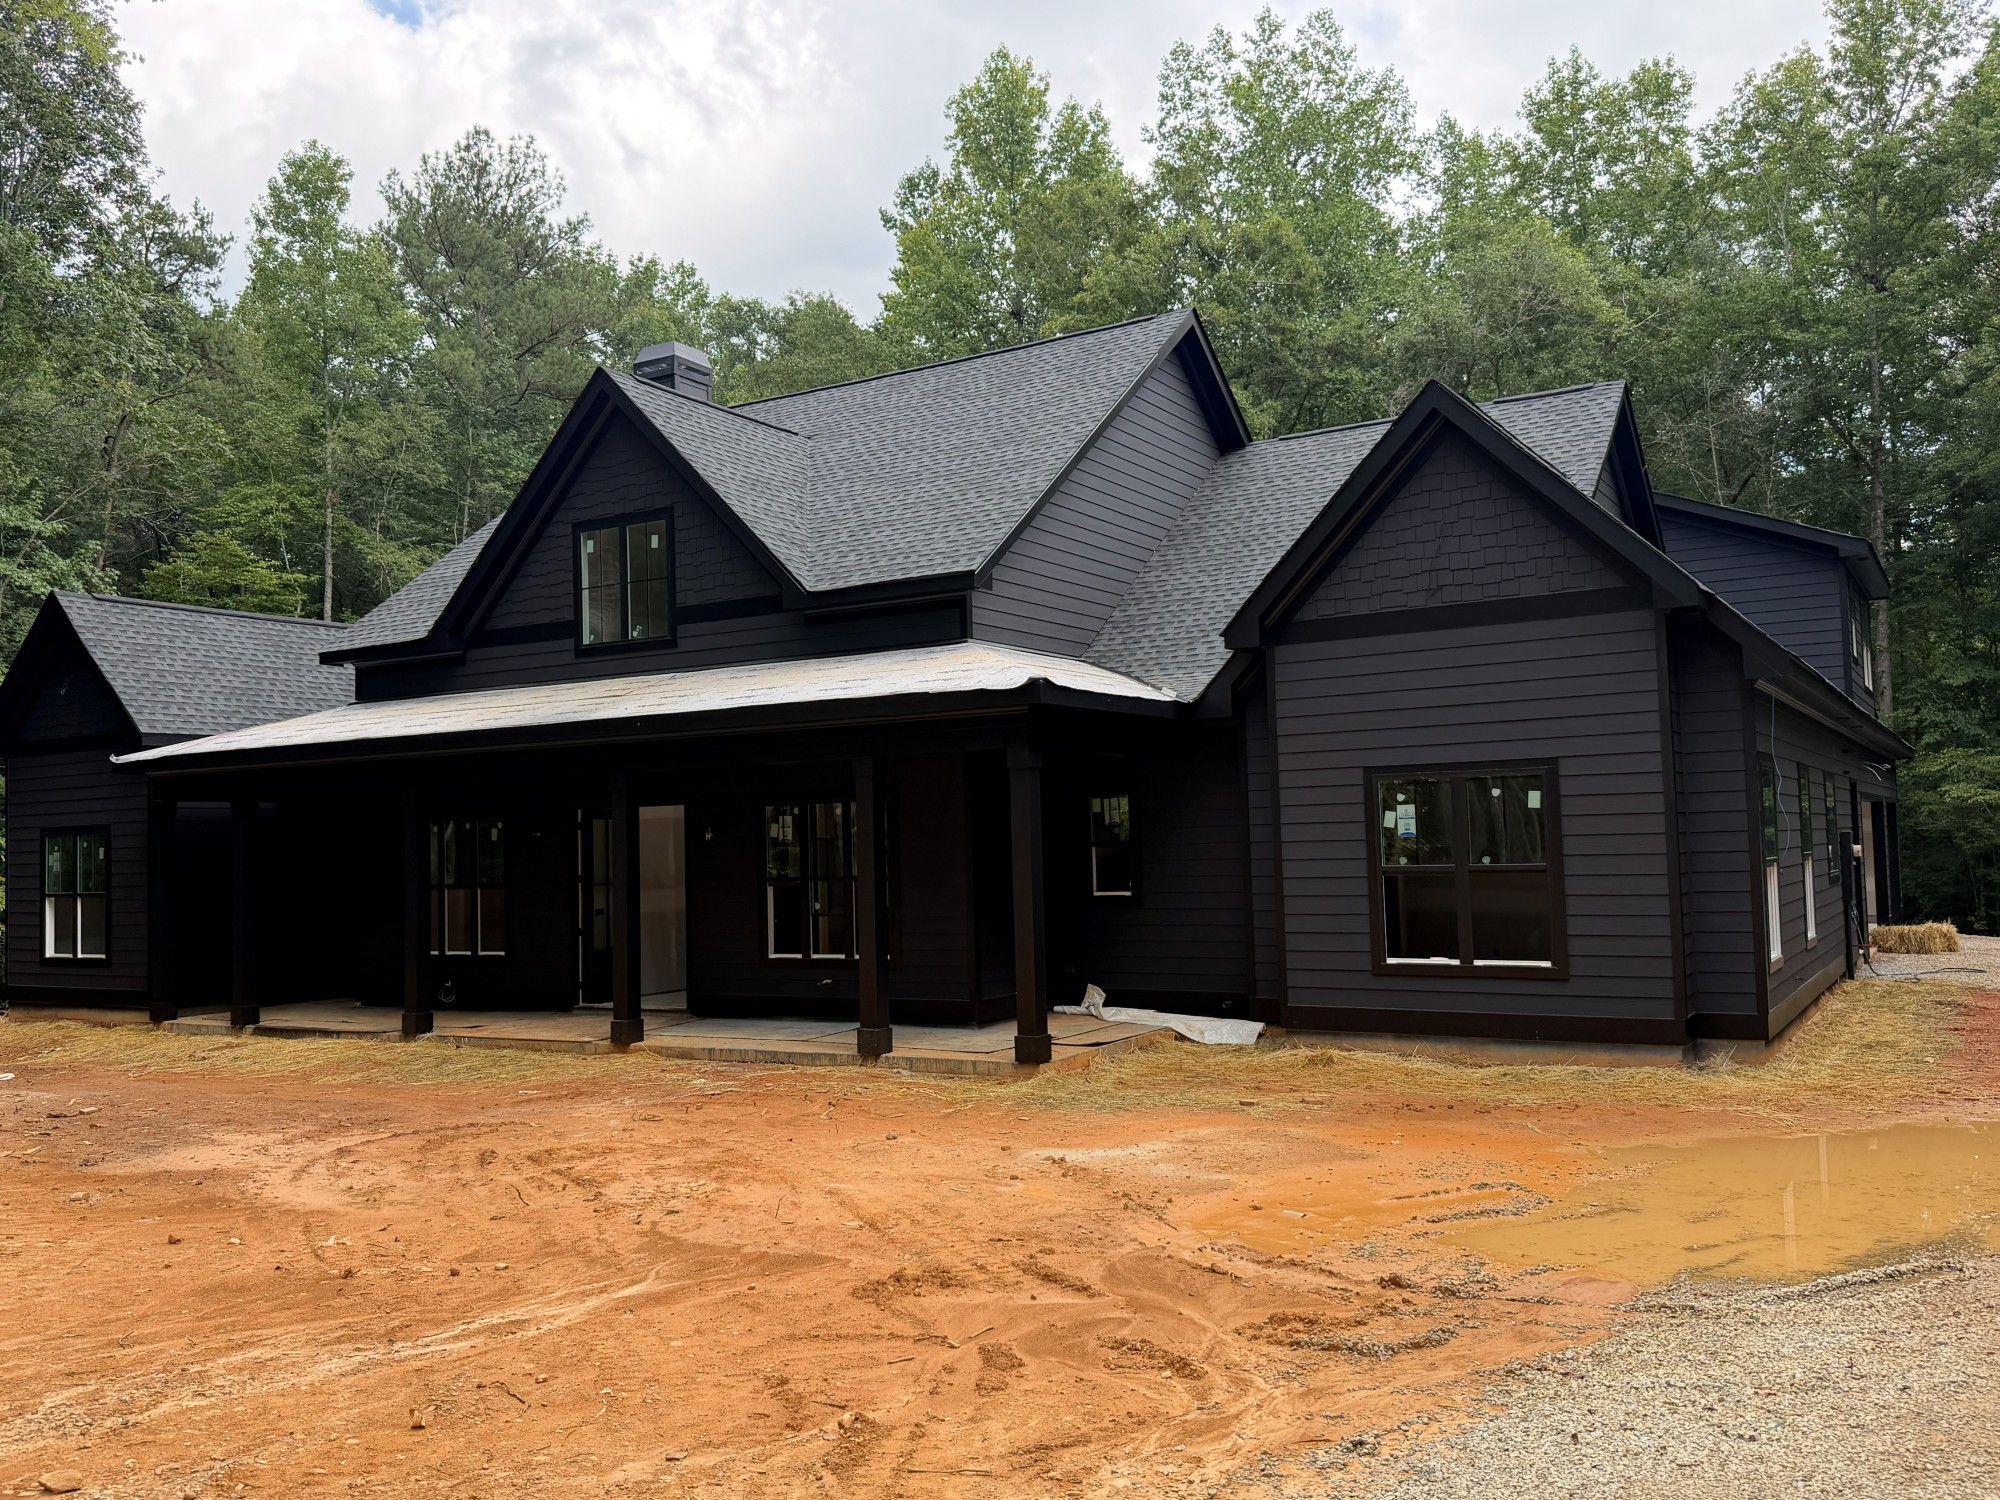
Original plan photos courtesy of Madden Home Design
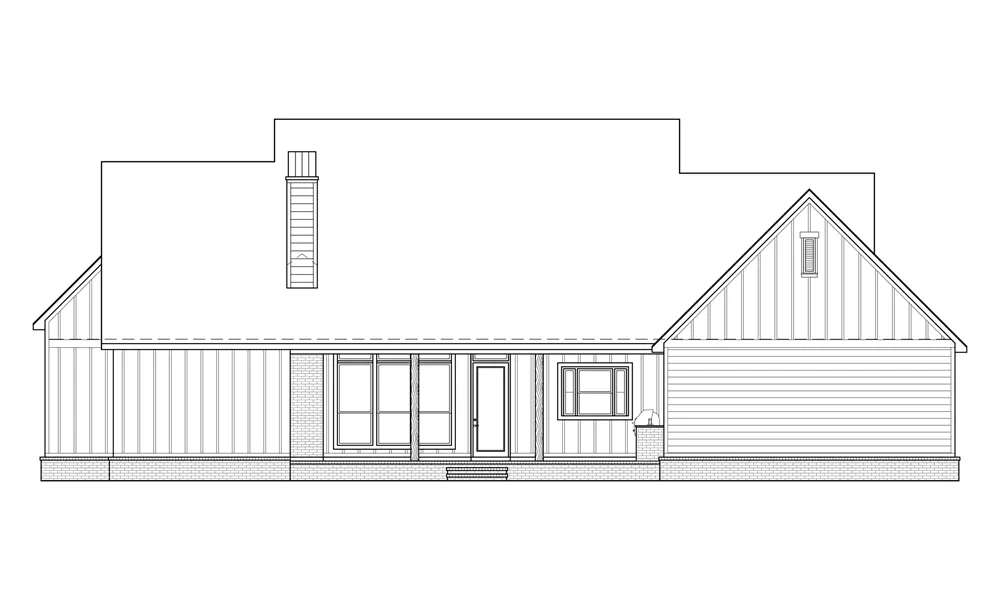
Construction drawings
Floor plan
Floor plans courtesy of Madden Home Design. Our Acworth build adds a finished bonus room with a full bath and a front-entry garage.